Anas e Autostrada del Mediterraneo presentano un progetto che completa e chiude idealmente la storia di un’infrastruttura storica e strategica per l’Italia e per il Mediterraneo. Un luogo di culto multiconfessionale costruito intorno a un panorama straordinario: la fine di un’autostrada ma l’inizio di un nuovo dialogo.
- Cliente
- ANAS
- Anno
- 2017
- Status
- In progress
- Dimensione
- 5000 mq
- Team
-
progetto Flavio Albanese —Franco Albanese
Flavio Albanese
founder & partnerFlavio Albanese (1951), is founder and president of ASA studio albanese. He is a self-educated designer, by combining his passion for contemporary art with the practical experience of an artisan-architect. Having come into contact with Carlo Scarpa, he learns from him to avoid an “a priori” approach to design, adapting on a case-by-case basis to the occasions, themes and contexts. He has held courses at the École Polytechinique Fédérale in Lausanne and at the Art Institute in Chicago (1980), at Yale University (1983), at the University of Architecture in Delft (2005), at the University of Florida (2006), at the Fundacion Proa de Buenos Aires (2008) and frequently at the most important Italian universities. He has also held two workshops at the international summer school of the Architecture School in Venice in 2009 and 2010. He was a member of the Confindustria Vicenza committee from 1998 to 2001, the Domus Academy Scientific Committee (2004-2005) and the MIart Committee of Honour (2009 and 2010), director of the Officina del Porto di Palermo (2006-2008), vice president of the Andrea Palladio Architecture Firms International Centre (2011-2015) and president of the Fondazione Teatro Comunale Città di Vicenza (2010-2016). From 2007 to 2010 he was asked to head Domus, the prestigious international architecture, design and contemporary art magazine. Active since 1971, in 1987 he founds with his brother Franco ASA studio albanese. The studio's projects were published by the most most important architecture and design magazines: the Neores project was selected for the Mies van der Rohe Foundation European Union Prize for Contemporary Architecture (2003), and ASA studio albanese took part in Venice's Architecture Biennial in 2004 and 2006. Flavio is an avid reader and bibliophile (his library, which is open to the rest of the firm, contains more than 15.000 volumes) and he is a connoisseur and collector of contemporary art.
Franco Albanese
partner, CEO & executive directorFranco Albanese (Vicenza, 1958) has worked in the world of architecture and design since 1976. He graduated from the Architecture School in Venice in 1986 and the year after he founded ASA studio albanese in Vicenza with his brother Flavio. Since then he has been the firm's CEO and Technical Manager, and this role has led him to playing his part in the creation, development and execution of the most important projects. As designer and operations manager he oversaw: the Faculty of Veterinary Medicine at the University of Padua (1997); “Neores”, the production site and headquarters of Sinv Spa in Schio, Vicenza, (selected for the Mies van der Rohe Foundation European Union Prize for Contemporary Architecture in 2003); the project for the Town Hall of the Municipality of Grumolo delle Abbadesse, Vicenza (1999); “Morimondo 17”, the industrial reconversion of the Sinv spa premises in Milan (2000); the headquarters of Margraf in Chiampo, in the province of Vicenza (2006). He also supervised the “Rocco Forte Verdura Resort” in Sciacca, in Sicily (2005), the expansion of Pantelleria Airport (2006), the new Rinascente in Palermo (2007), the reconversion project of Lindower 22 in Berlin (2011), the Hybrid Tower project in Mestre-Venice (2012), the Fope headquarter extension project in Vicenza (2016). In recent years, he has increasingly concentrated on reconverting urban industrial areas, which has become a key theme of ASA studio albanese's philosophy. In recent years, he has increasingly concentrated on reconverting urban industrial areas, which has become a key theme of ASA studio albanese's philosophy.
responsabile di progetto Piero Corradin —Alessandro Melotto
Piero Corradin
partner, head of projectsPiero Corradin has been a partner of the firm since 2020 and head of project since 2014. He graduated from the Iuav Architecture School in Venice in 2002 and in the same year began working as an architect in ASA studio albanese. Some of the most important projects Piero has worked on include the urban redevelopment of a quarter in Beijing to an OMA masterplan (2007), the new branch of Banca Popolare in Marostica (2006), the new headquarters of AFV Acciaierie Beltrame in Vicenza (2007), the bid for the new Exhibition Centre in Vicenza (2008), and the international bid “Recupero della cava di Mursia” on the island of Pantelleria (2010). In 2012 he took part in the Hybrid Tower project in Mestre (Venice), in 2016 in the Fope headquarter extension project (Vicenza) and in the Agrologic agro-food hub in Monselice. In 2008 he was tutor for PreVisioni, the international workshop on the future masterplan for Vicenza and at the 2009-2010 summer workshops of the Iuav Architecture School in Venice.
Alessandro Melotto
office managerAlessandro joined ASA studio albanese in January 2016, and has been working in close contact with the management team, the administrative offices and the staff as a project manager and human resources manager. He has worked on many key projects, such as Agrologic in Monselice, the new purification plant in Vicenza and the Lido Resort & Spa in Venice. Before joining the firm, he worked at Studio Altieri Spa from 1997 to 2016. He started as a project manager, working on dozens of projects and managing operations for hospitals, schools and shopping centres all over Italy, then he moved on to becoming project director for the engineering services sector in Italy, and finally since 2014, he was project manager for Studio Altieri in Muscat, Oman. He studied Civil Engineering at the University of Padua, he lives in Cologna Veneta with his wife and three children, and he plays the tenor sax in a big band jazz ensemble.
team Giuseppe Dal Molin —Giuseppe Pianezzola —
Giuseppe Dal Molin
project managerGiuseppe, who prefers to be called Pino, graduated from the Iuav Architecture School in Venice in 1993. A year later, together with Antonio Paolin and Giuseppe Pianezzola, he won a bid to design the new library in Marostica, a project that won the Town of Oderzo architecture award in 1999. He joined ASA studio albanese in 1994 and, notwithstanding a few hiccups, he has remained with us to this day. Pino deals with projects in the field of residential and hotel architecture in particular, and in interior design. For ASA studio albanese he personally worked on the Rocco Forte Verdura Resort in Sciacca, one of the firm's main projects. In 2006 he founded the Corte dei Roda design studio with Giuseppe Pianezzola and other co-workers. One of his favourite novels is "The Simulacra" by Philip K. Dick, and in another life the architect would have liked to have been a farmer.
Filippo Zampese
Giuseppe Pianezzola
architectGiuseppe graduated from the IUAV in 1993 and began working with ASA studio albanese in Vicenza straightaway. Together with some of his co-workers, he founded the Corte dei Roda design studio, while continuing to work as a designer with ASA studio albanese at the same time. His main field is interior design and the creative renovation of historic buildings, in particular residential buildings. He helped renovate the Palazzo Bonaguro in Vicenza, and worked on the concept and the working plans of Rocco Forte Verdura Resort in Sciacca, as well as on many other projects, following projects all the way through, from the initial design to their implementation and on-site management. He currently lives with his partner and their two children in San Donà di Piave near Venice, but when he is in town he likes going for walks in the beloved Piazzetta Palladio square. His favourite saying is "It's never too late"!
Filippo Zampese
architect visualizerFilippo was born in 1984 and became an architect when he graduated in Construction Architecture from the IUAV in 2010, specialising in Digital Architecture for his master's also in Venice in 2010. He joined ASA studio albanese in 2015 and he deals with 3D design and models, prototyping, rendering, and post-production of images and videos. Before arriving in Vicenza, he worked in Maastricht at SatijnPlus Architecten, in Milan for Cino Zucchi Architetti and in Rome for Fuksas Architecture. When he's not designing, Filippo is a musician and composer for the band A New Silent Corporation, with whom he has recorded two albums of post-rock instrumental music (Everything Is Exactly As It Seems, 2009; Odyssea, 2016). He plays electric guitar (for which he has a collection of pedals that he doesn't know how to use) and piano. He loves dogs and hates people who talk on trains, which perhaps explains why he would like to have been an astronaut.
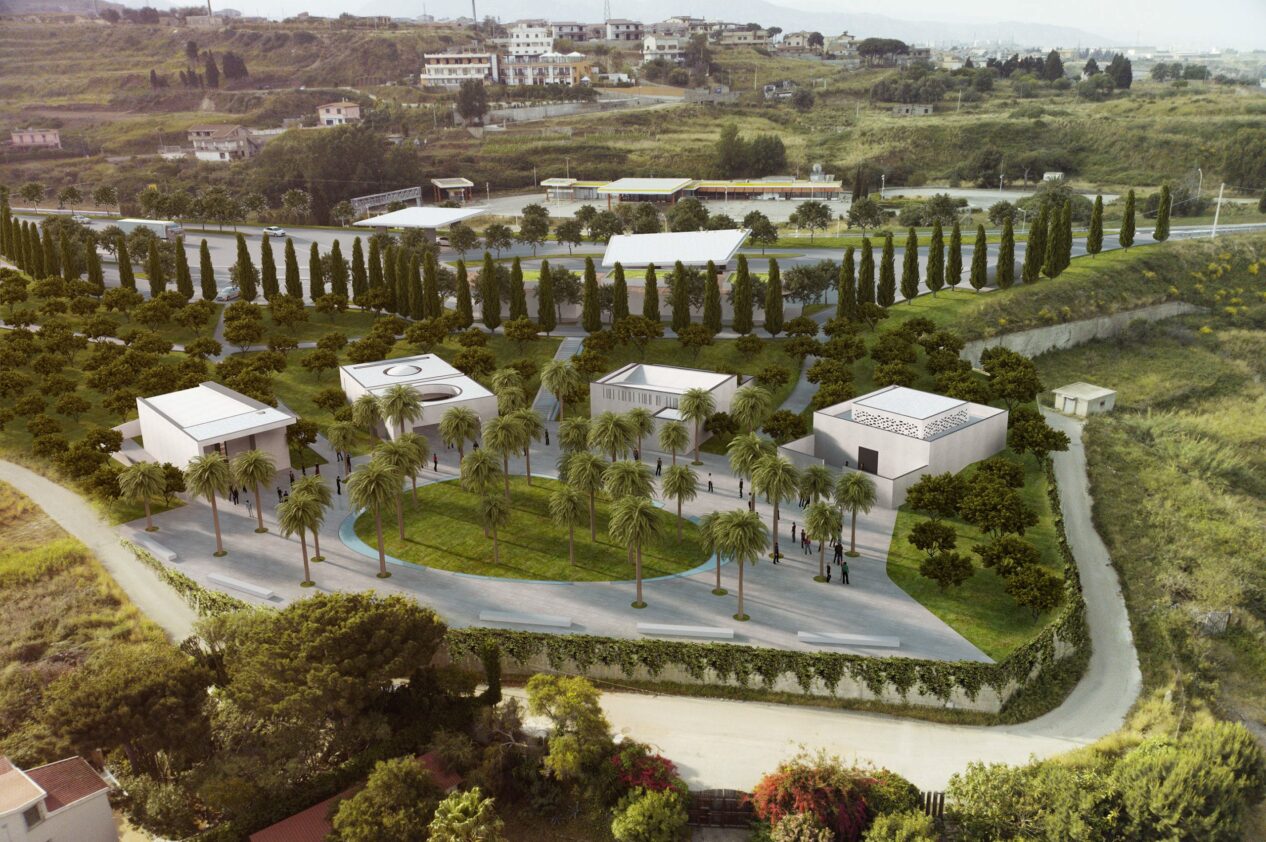
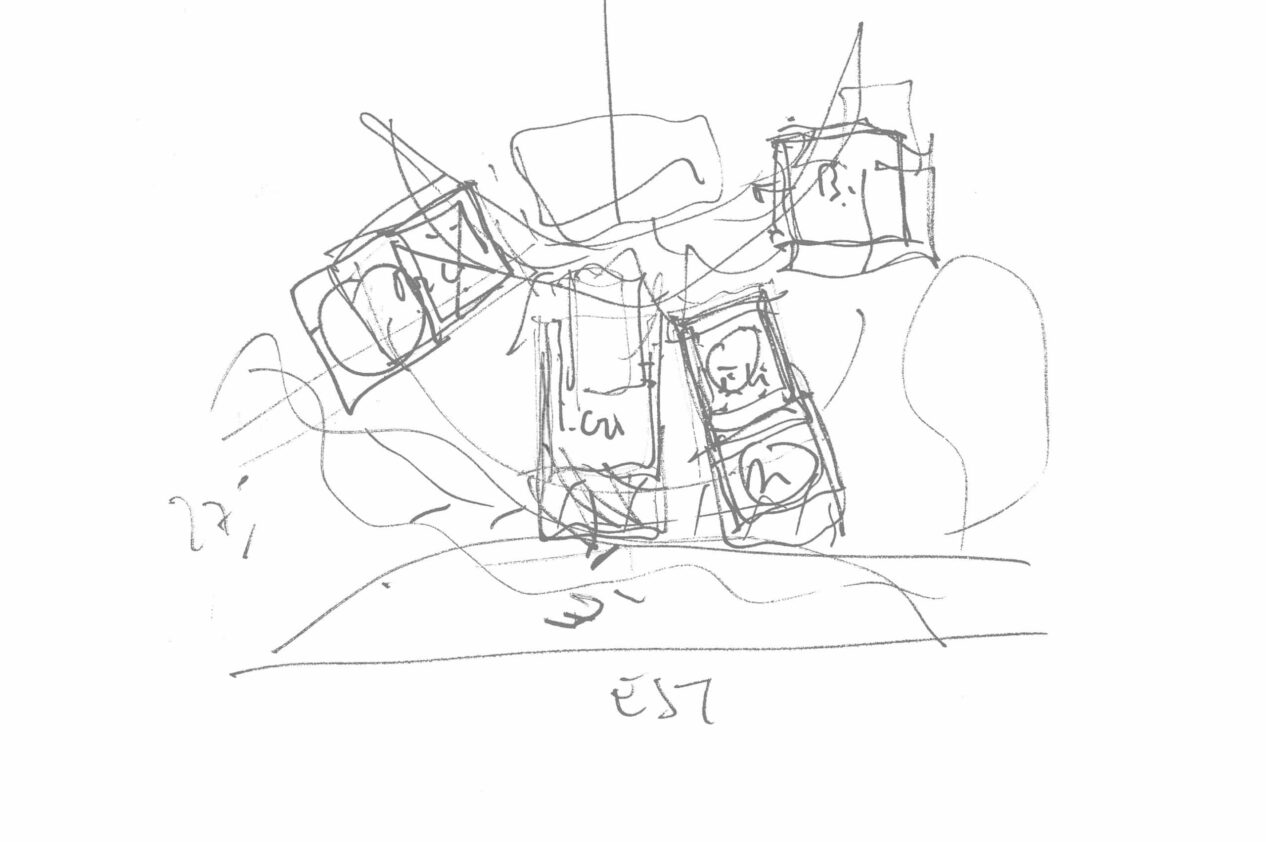
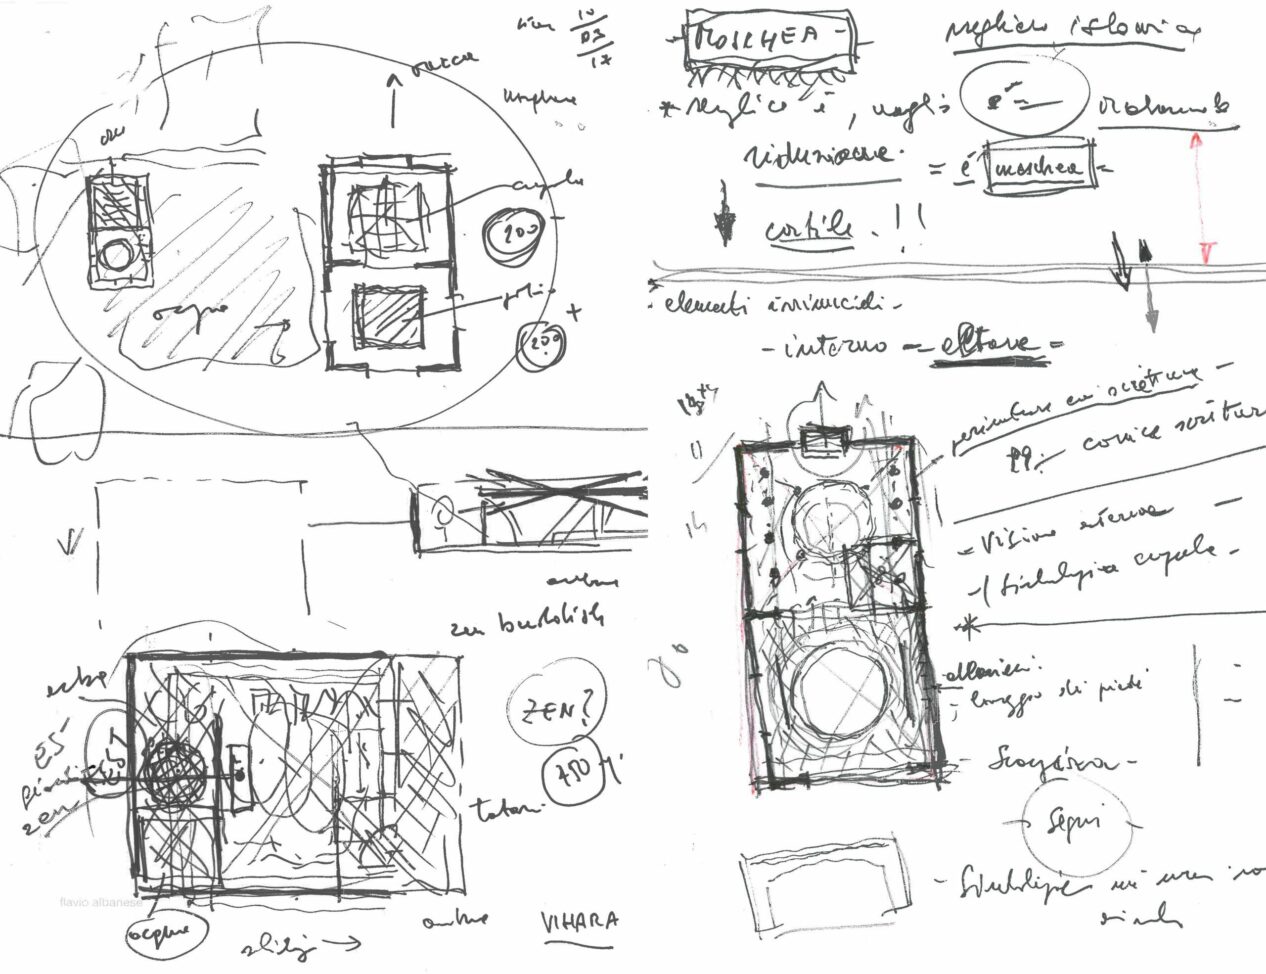
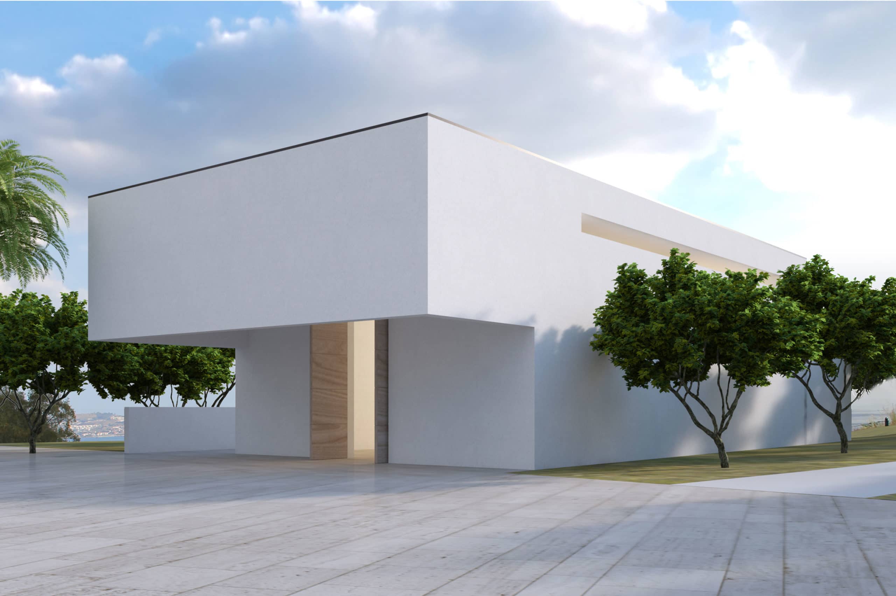
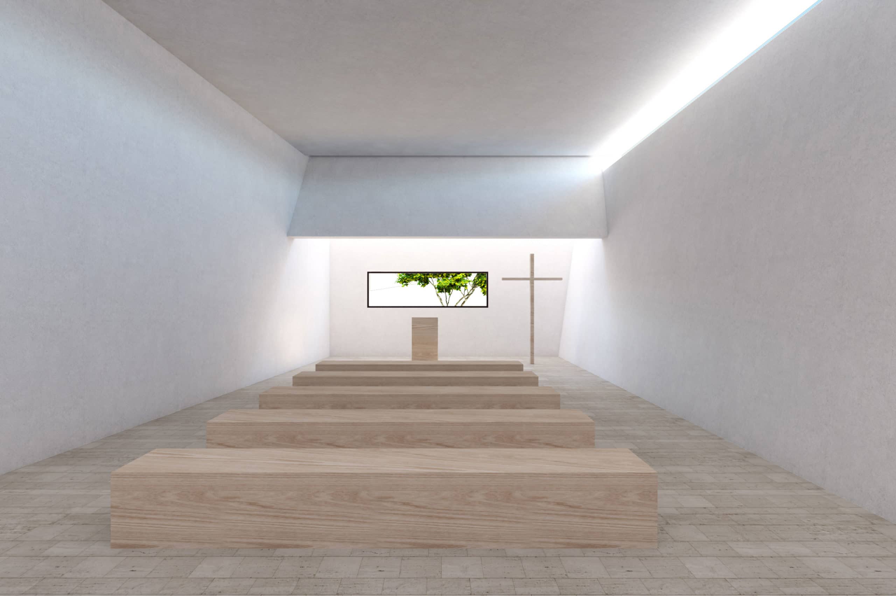
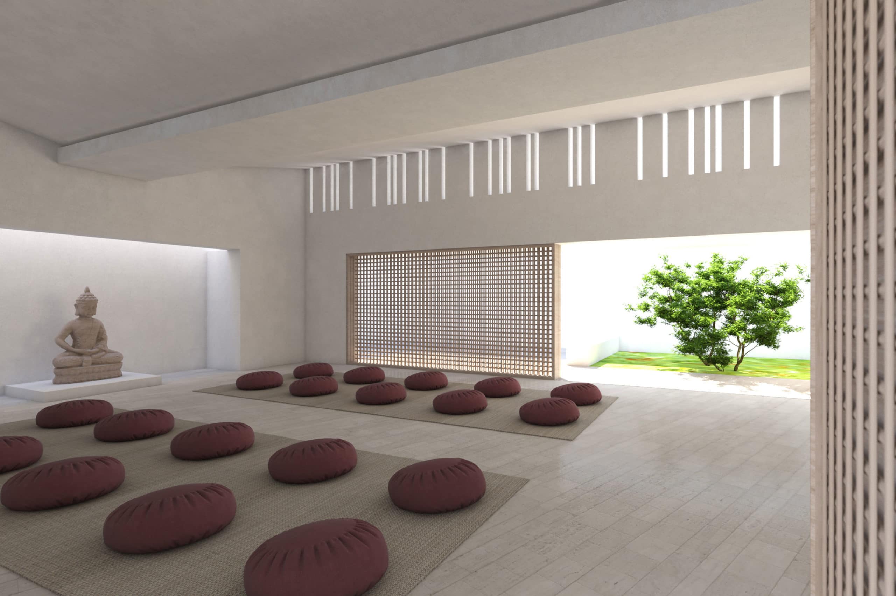
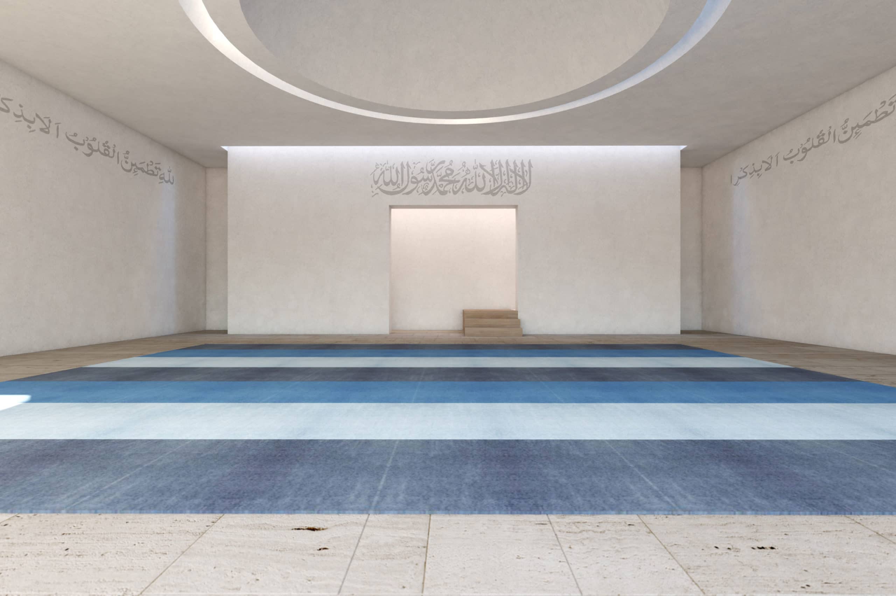
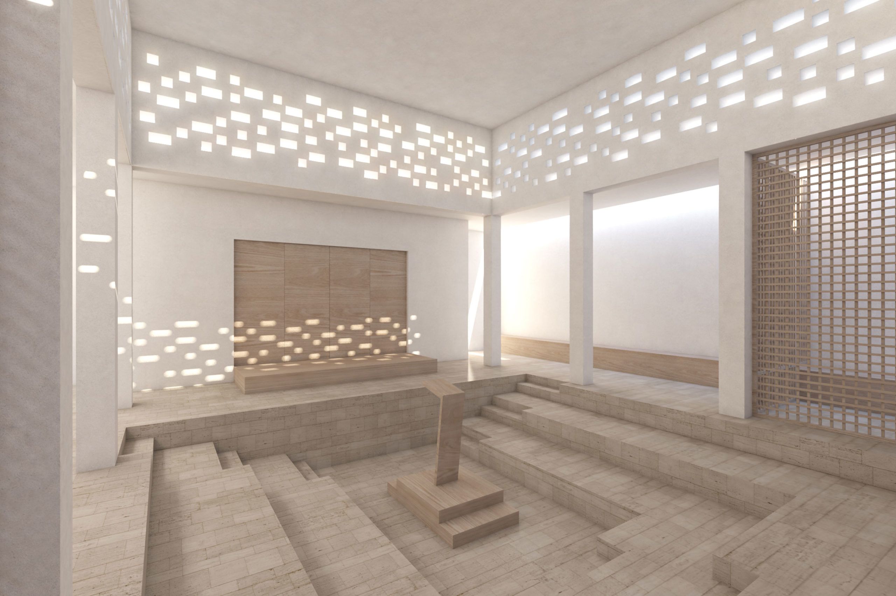
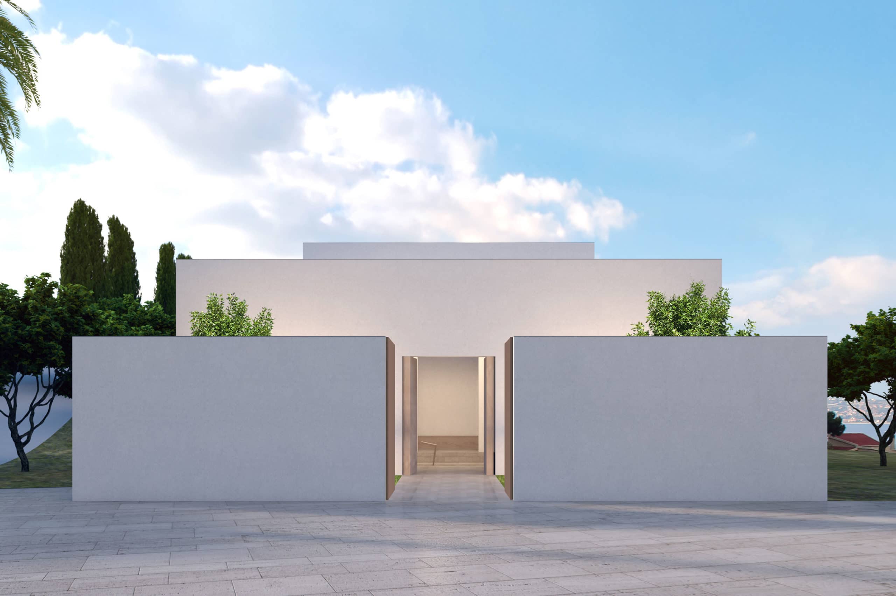
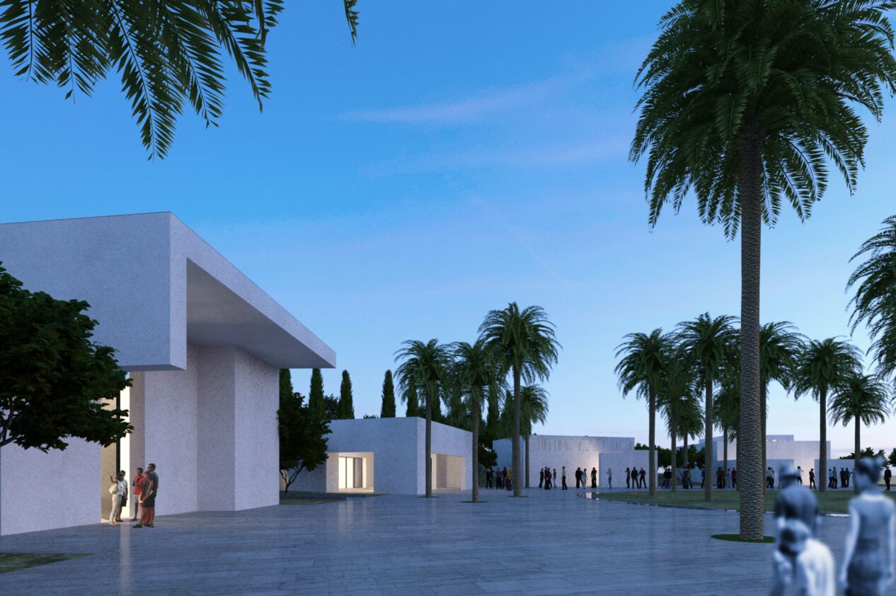
Nel tratto più alto dell’intero percorso all’interno del suggestivo parco del Pollino e in prossimità di Villa San Giovanni, in posizione prominente, Anas ha scelto un’area piana ma di dominio panoramico sul paesaggio. Da un punto di vista logistico è facilmente raggiungibile, sia dall’autostrada attraverso la stazione di servizio Villa San Giovanni Ovest che da fuori. In questo luogo, coordinata simbolica dell’Autostrada del Mediterraneo e punto prospettico del continente sul mare, sorgerà il Memoriale ai caduti e il Sito interreligioso di preghiera. Questi due interventi, concepiti come un unico progetto, definiscono un luogo dove alcune delle maggiori culture confessionali presenti nel nostro Paese troveranno uno spazio per il raccoglimento, il ricordo, la meditazione e la preghiera. Il concept architettonico sfrutta la morfologia del terreno, che grazie al dislivello di circa 4 metri permette di isolarsi dal rumore dell’autostrada, confrontandosi unicamente con il suggestivo panorama che si apre a nord, di fronte al visitatore. Il sito si compone di quattro elementi che si possono leggere anche come “tappe” del percorso di visita del complesso: la stazione di servizio, ripensata come punto di primo accesso al sito con il suo parcheggio, e ultimo spazio di relazione al rumore legato alla viabilità. L’area del memoriale, pensata come un giardino lungo il cui percorso si intercettano elementi commemorativi (una citazione, una frase poetica). Da qui nasce una “linea d’ acqua” che affianca il percorso sino agli edifici di preghiera. Questi ultimi, semi-incassati nel declivio del terreno, sono progettati come quattro volumi semplici, modellati su di un’unica matrice geometrica e accomunati dalla bianca finitura a intonaco (tipicamente mediterranea). I quattro elementi architettonici, dedicati alle fedi cristiana, ebraica, musulmana e buddista, saranno luoghi di preghiera e raccoglimento, consentendo ai fedeli di avere ciascuno un proprio spazio rappresentativo e allo stesso tempo di co-abitare uno stesso luogo. L’ambito comune della platea è invece immaginato per la socialità e lo scambio senza barriere confessionali: con la natura, l’acqua, il silenzio, simboli comuni alle fedi rappresentate, ed il panorama a unire spiritualmente gli animi, sotto lo stesso cielo, ammirando la bellezza del paesaggio. È per questo che il progetto è stato chiamato, in modo molto suggestivo, “La bellezza del Creato”. Confidiamo che questo luogo sia visto non come la fine di un’autostrada, ma come l’inizio di un nuovo dialogo.
Schizzi di progetto