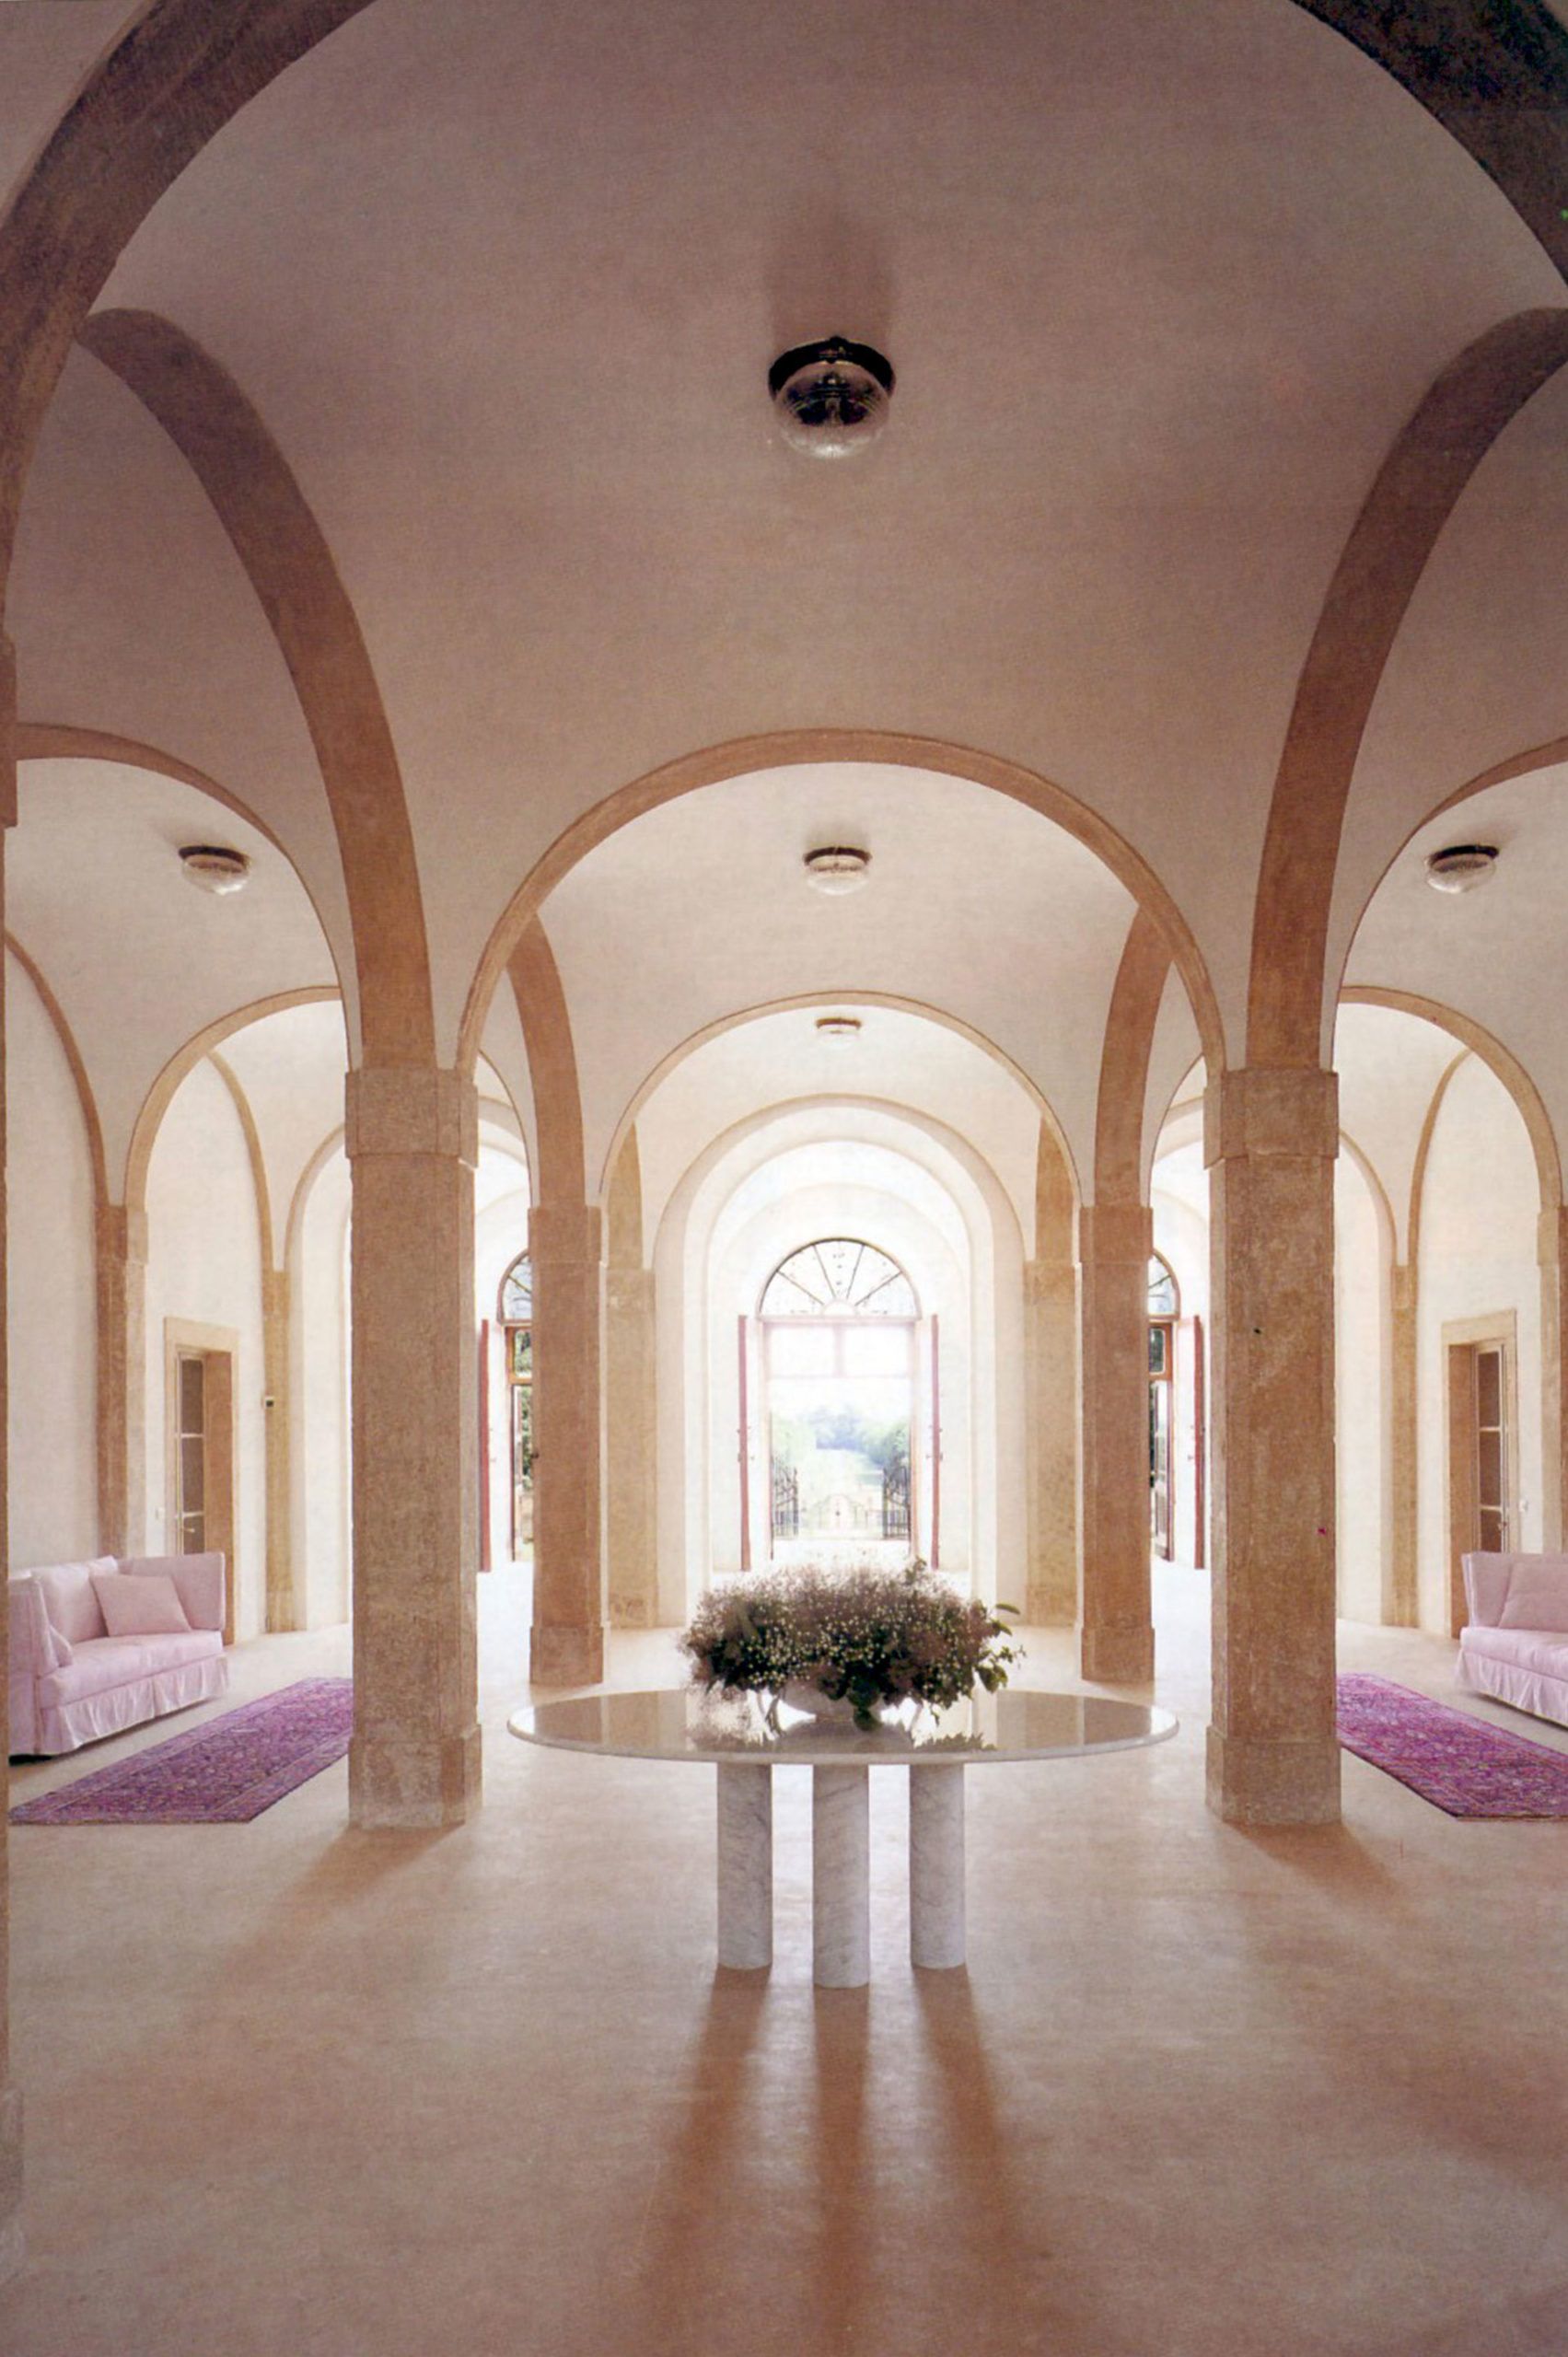
A Orgiano, piccolo borgo nella campagna all’ombra dei colli Berici tra Lonigo e Sossano, Giovan Battista Fracanzan fece erigere nel 1710, forse dall’architetto Francesco Muttoni, una imponente villa di campagna che ingloba strutture precedenti e che dall’Ottocento è proprietà della famiglia Piovene Porto Godi.
- Cliente
- Privato
- Anno
- 1989
- Status
- Completato
- Team
-
progetto Flavio Albanese —Franco Albanese
Flavio Albanese
founder & partnerFlavio Albanese (1951), is founder and president of ASA studio albanese. He is a self-educated designer, by combining his passion for contemporary art with the practical experience of an artisan-architect. Having come into contact with Carlo Scarpa, he learns from him to avoid an “a priori” approach to design, adapting on a case-by-case basis to the occasions, themes and contexts. He has held courses at the École Polytechinique Fédérale in Lausanne and at the Art Institute in Chicago (1980), at Yale University (1983), at the University of Architecture in Delft (2005), at the University of Florida (2006), at the Fundacion Proa de Buenos Aires (2008) and frequently at the most important Italian universities. He has also held two workshops at the international summer school of the Architecture School in Venice in 2009 and 2010. He was a member of the Confindustria Vicenza committee from 1998 to 2001, the Domus Academy Scientific Committee (2004-2005) and the MIart Committee of Honour (2009 and 2010), director of the Officina del Porto di Palermo (2006-2008), vice president of the Andrea Palladio Architecture Firms International Centre (2011-2015) and president of the Fondazione Teatro Comunale Città di Vicenza (2010-2016). From 2007 to 2010 he was asked to head Domus, the prestigious international architecture, design and contemporary art magazine. Active since 1971, in 1987 he founds with his brother Franco ASA studio albanese. The studio's projects were published by the most most important architecture and design magazines: the Neores project was selected for the Mies van der Rohe Foundation European Union Prize for Contemporary Architecture (2003), and ASA studio albanese took part in Venice's Architecture Biennial in 2004 and 2006. Flavio is an avid reader and bibliophile (his library, which is open to the rest of the firm, contains more than 15.000 volumes) and he is a connoisseur and collector of contemporary art.
Franco Albanese
partner, CEO & executive directorFranco Albanese (Vicenza, 1958) has worked in the world of architecture and design since 1976. He graduated from the Architecture School in Venice in 1986 and the year after he founded ASA studio albanese in Vicenza with his brother Flavio. Since then he has been the firm's CEO and Technical Manager, and this role has led him to playing his part in the creation, development and execution of the most important projects. As designer and operations manager he oversaw: the Faculty of Veterinary Medicine at the University of Padua (1997); “Neores”, the production site and headquarters of Sinv Spa in Schio, Vicenza, (selected for the Mies van der Rohe Foundation European Union Prize for Contemporary Architecture in 2003); the project for the Town Hall of the Municipality of Grumolo delle Abbadesse, Vicenza (1999); “Morimondo 17”, the industrial reconversion of the Sinv spa premises in Milan (2000); the headquarters of Margraf in Chiampo, in the province of Vicenza (2006). He also supervised the “Rocco Forte Verdura Resort” in Sciacca, in Sicily (2005), the expansion of Pantelleria Airport (2006), the new Rinascente in Palermo (2007), the reconversion project of Lindower 22 in Berlin (2011), the Hybrid Tower project in Mestre-Venice (2012), the Fope headquarter extension project in Vicenza (2016). In recent years, he has increasingly concentrated on reconverting urban industrial areas, which has become a key theme of ASA studio albanese's philosophy. In recent years, he has increasingly concentrated on reconverting urban industrial areas, which has become a key theme of ASA studio albanese's philosophy.

La villa ha due fronti di uguale importanza. Quello su strada -al di là della quale è situato un piccolo giardino ornato di statue costruito come un teatro semicircolare sulla collina- ha uno scalone monumentale di ingresso e un abbaino coronato da frontone triangolare, mentre la facciata rivolta alla campagna, verso il grande e scenografico viale serrato da un doppio filare di carpini, è caratterizzata da una alta loggia sormontata da un ricco abbaino di gusto barocco.
L’edificio, rimasto chiuso e abbandonato per una quindicina di anni, è stato oggetto di un restauro architettonico e strutturale eseguito su progetto dello studio Bonagiunti di Verona, mentre Flavio Albanese ha condotto la fase terminale dell‘intervento e ne ha curato gli arredi.
Oltre al necessario intervento di recupero e pulizia delle decorazioni esistenti in stucco e degli elementi in pietra e all’integrazione o al rifacimento di alcune pavimentazioni degradate, è stata avviata un’operazione di valorizzazione degli ambienti più significativi e pittoreschi della villa. Ciò ha coinvolto sia i vani nobili, come l’altissimo salone principale del piano nobile dalle belle porte monumentali ornate di eleganti stucchi o come uno dei salotti con finiture e arredi risalenti al 1856, sia quelli un tempo considerati solo “di servizio” ricchi però di un fascino non minore, come il grande ambiente centrale del piano terra suddiviso in tre “navate” da pilastri snelli, la grande cucina -una delle più belle fra quelle delle ville venete- con il superbo acquaio del cinquecento in marmo rosso di Verona e la ricca collezione di pezzi in rame, o come il grande abbaino del piano attico, un tempo destinato a granaio, che oggi viene invece usato come suggestivo spazio di soggiorno estivo, con una doppia e superba vista sulla campagna e sul pendio dei colli.