Luogo
TOKYO
Thom Browne inaugura un nuovo spazio a Ginza, Tokyo.
Sviluppato su tre livelli, si tratta del più grande flagship store del brand newyorkese.
- Cliente
- Thom Browne NY
- Anno
- 2024
- Status
- Completato
- Dimensione
- 445 mq
- Team
-
project Flavio Albanese —Franco Albanese
Flavio Albanese
founder & partnerFlavio Albanese (1951), is founder and president of ASA studio albanese. He is a self-educated designer, by combining his passion for contemporary art with the practical experience of an artisan-architect. Having come into contact with Carlo Scarpa, he learns from him to avoid an “a priori” approach to design, adapting on a case-by-case basis to the occasions, themes and contexts. He has held courses at the École Polytechinique Fédérale in Lausanne and at the Art Institute in Chicago (1980), at Yale University (1983), at the University of Architecture in Delft (2005), at the University of Florida (2006), at the Fundacion Proa de Buenos Aires (2008) and frequently at the most important Italian universities. He has also held two workshops at the international summer school of the Architecture School in Venice in 2009 and 2010. He was a member of the Confindustria Vicenza committee from 1998 to 2001, the Domus Academy Scientific Committee (2004-2005) and the MIart Committee of Honour (2009 and 2010), director of the Officina del Porto di Palermo (2006-2008), vice president of the Andrea Palladio Architecture Firms International Centre (2011-2015) and president of the Fondazione Teatro Comunale Città di Vicenza (2010-2016). From 2007 to 2010 he was asked to head Domus, the prestigious international architecture, design and contemporary art magazine. Active since 1971, in 1987 he founds with his brother Franco ASA studio albanese. The studio's projects were published by the most most important architecture and design magazines: the Neores project was selected for the Mies van der Rohe Foundation European Union Prize for Contemporary Architecture (2003), and ASA studio albanese took part in Venice's Architecture Biennial in 2004 and 2006. Flavio is an avid reader and bibliophile (his library, which is open to the rest of the firm, contains more than 15.000 volumes) and he is a connoisseur and collector of contemporary art.
Franco Albanese
partner, CEO & executive directorFranco Albanese (Vicenza, 1958) lavora nel mondo dell’architettura e del design dal 1976. Laureato nel 1986 all’Istituto Universitario di Architettura di Venezia, l’anno seguente ha fondato a Vicenza ASA studio albanese, insieme al fratello Flavio. Da allora Franco è amministratore delegato e direttore tecnico dello studio, e in questo ruolo ha partecipato alla genesi, allo sviluppo e all’esecuzione dei progetti più importanti. Come progettista e direttore dei lavori ha seguito la sede di Medicina Veterinaria dell’Università di Padova (1997); “Neores”, l’insediamento produttivo e direzionale di Sinv Spa a Schio, Vicenza, (selezionato nel 2003 per l’European Union Prize for Contemporary Architecture della Mies van der Rohe Foundation); il progetto per il Municipio del Comune di Grumolo delle Abbadesse, Vicenza (1999); “Morimondo 17”, la riconversione industriale della sede Sinv spa a Milano (2000); l’headquarter di Margraf a Chiampo (Vicenza, 2006). Ha curato inoltre la progettazione del “Rocco Forte Verdura Resort” a Sciacca, in Sicilia (2005), dell’ampliamento dell’aeroporto di Pantelleria (2006), della nuova Rinascente di Palermo (2007), il progetto di riconversione Lindower 22 a Berlino (2011), la HTM Hybrid Tower di Mestre (2012), l’ampliamento della sede Fope a Vicenza (2016). Negli ultimi anni ha focalizzato l’attenzione sugli interventi di riconversione degli spazi industriali urbani, diventato un tema chiave nella filosofia di ASA studio albanese.
project manager Anna Tozzi
Anna Tozzi
project manager, interior designerAnna joined the firm in 1982 after graduating from art high school. She has made her own contribution to ASA studio albanese's growth and development, helping shape its distinctive style and sensibility. An interior designer with a particular flair for design and colour, Anna has always been interested in interiors, the spatial arrangement of items, and proper and elegant proportion between tones and volumes, working on projects from their concept to their design, coordination with suppliers and relations with clients. Today she is one of the pillars of ASA studio albanese, and the point of reference for the most important interior design choices. Over time her colour palette has concentrated on soft shades, and the colour she undoubtedly uses most is beige, in all its tones. Anna loves nature, animals, baggy, warm cardigans and monographs by Liagre, both for pleasure and necessity.
team Francesco Di Bella —Filippo Zampese
Francesco Di Bella
architect, interior designer
Filippo Zampese
architect visualizerFilippo was born in 1984 and became an architect when he graduated in Construction Architecture from the IUAV in 2010, specialising in Digital Architecture for his master's also in Venice in 2010. He joined ASA studio albanese in 2015 and he deals with 3D design and models, prototyping, rendering, and post-production of images and videos. Before arriving in Vicenza, he worked in Maastricht at SatijnPlus Architecten, in Milan for Cino Zucchi Architetti and in Rome for Fuksas Architecture. When he's not designing, Filippo is a musician and composer for the band A New Silent Corporation, with whom he has recorded two albums of post-rock instrumental music (Everything Is Exactly As It Seems, 2009; Odyssea, 2016). He plays electric guitar (for which he has a collection of pedals that he doesn't know how to use) and piano. He loves dogs and hates people who talk on trains, which perhaps explains why he would like to have been an astronaut.
- Crediti fotografici
- Courtesy of Thom Browne NY
- Website
- https://www.thombrowne.com/en-it/pages/store/thom-browne-tokyo-ginza?srsltid=AfmBOooD18vJzhYQkwOOKq1rZEnqGtlZr8T5tnVfTKmYh4SsyCesdfUX
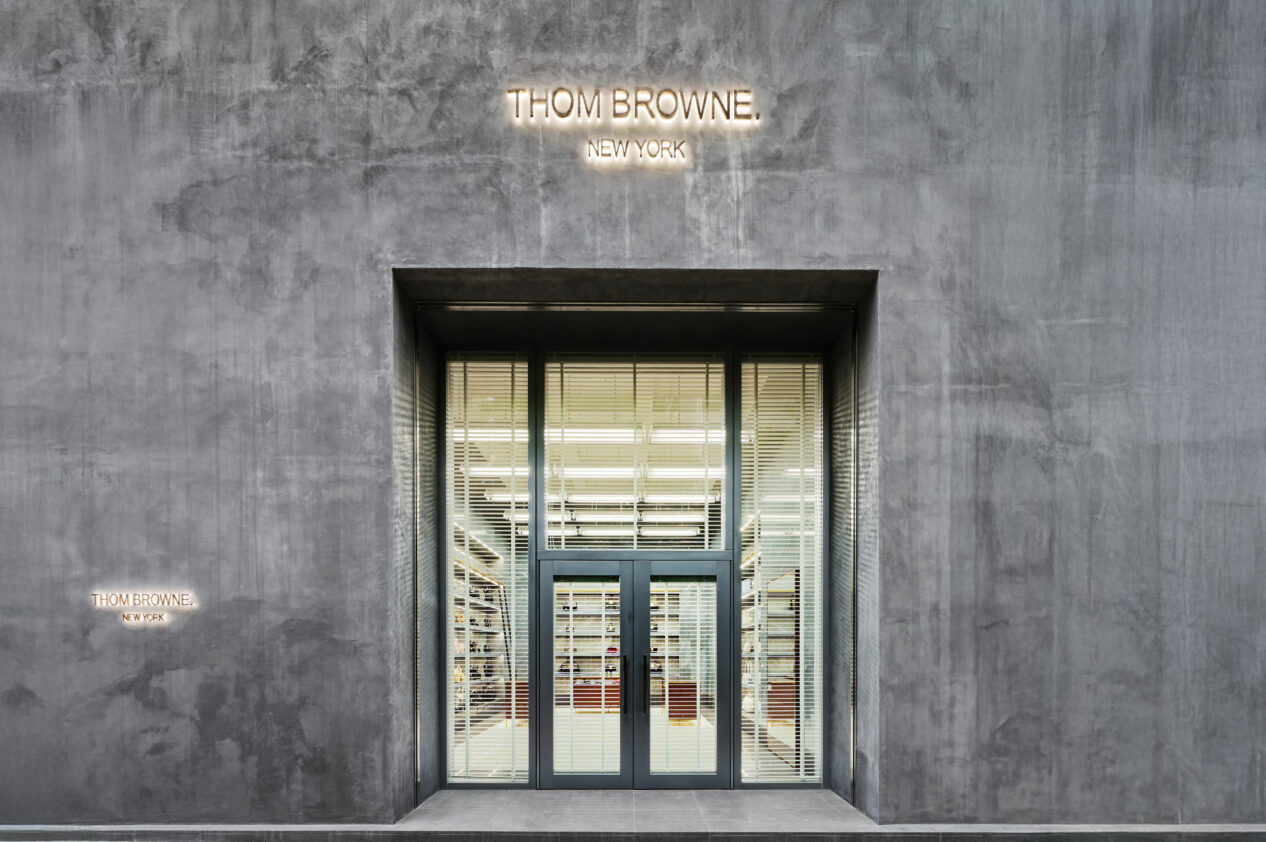
Ginza è il più noto quartiere di Tokyo, che affonda le sue radici nella tradizione e nell’architettura moderna.
Il nuovo flasghip disegnato da Asa Studio Albanese è inserito all’interno del Mitsuwa Building appena restaurato.
Il progetto è intervenuto sulla facciata che è stata personalizzata con una finitura in cemento (concret effect) di fattura monumentale e ruvida al tempo stesso.
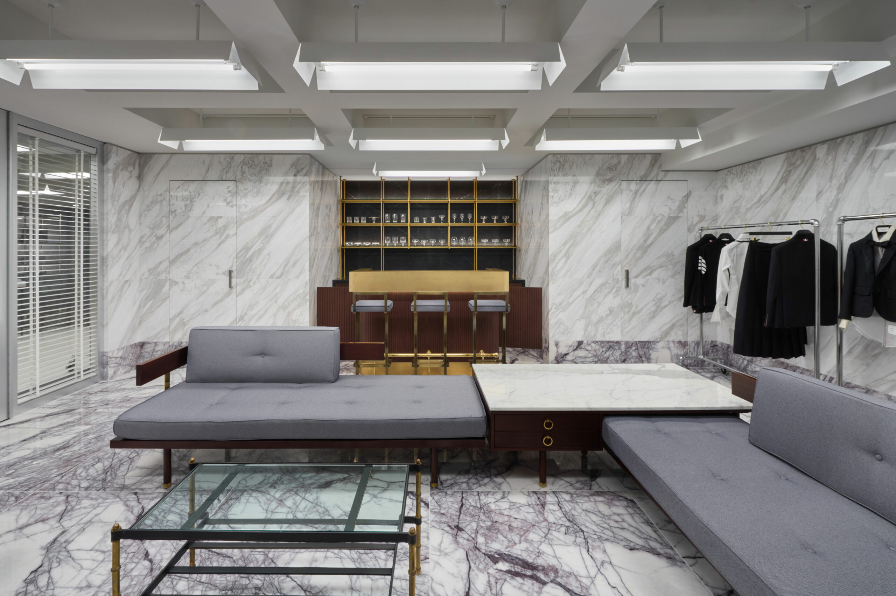
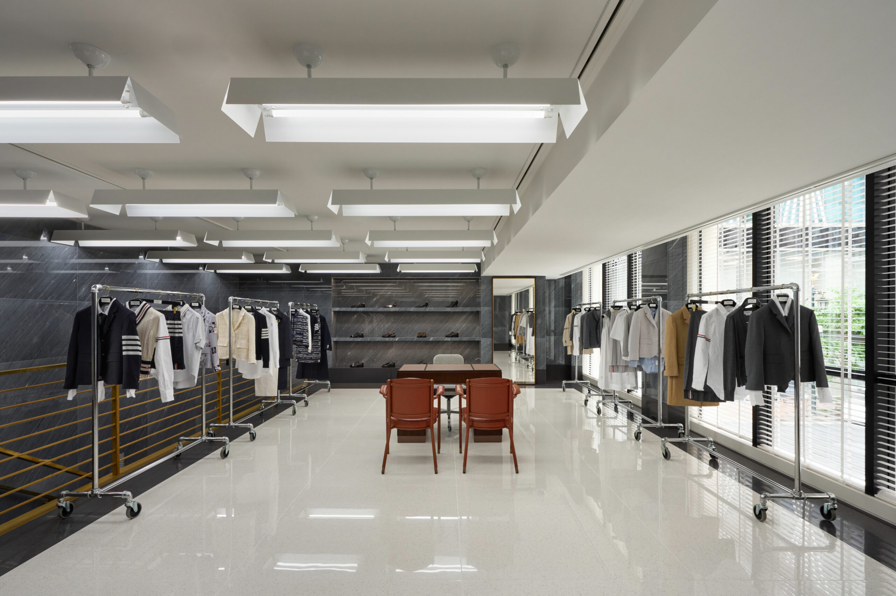
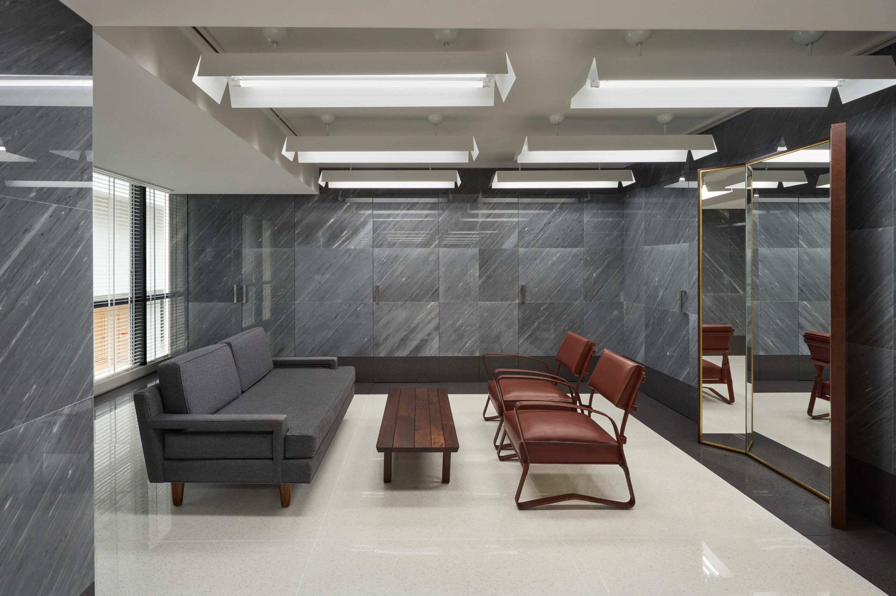
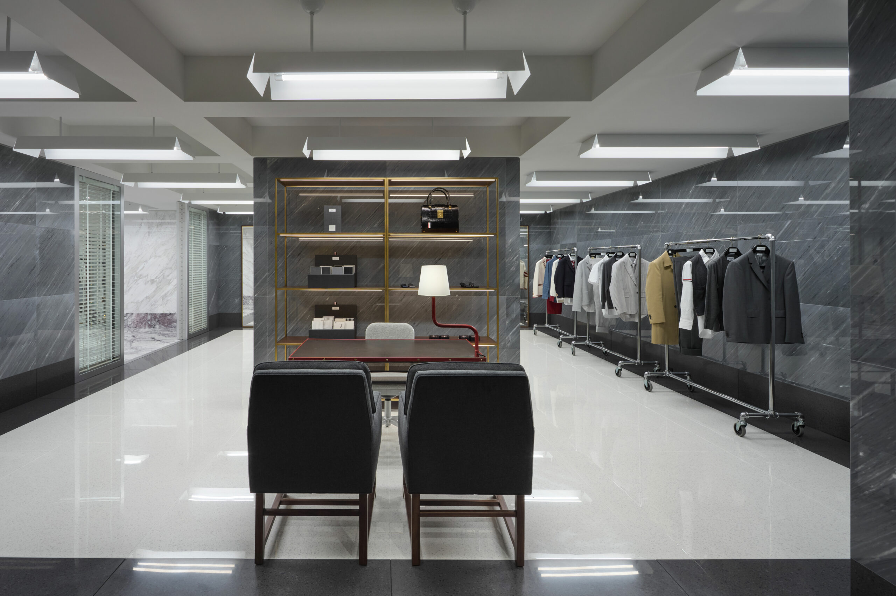
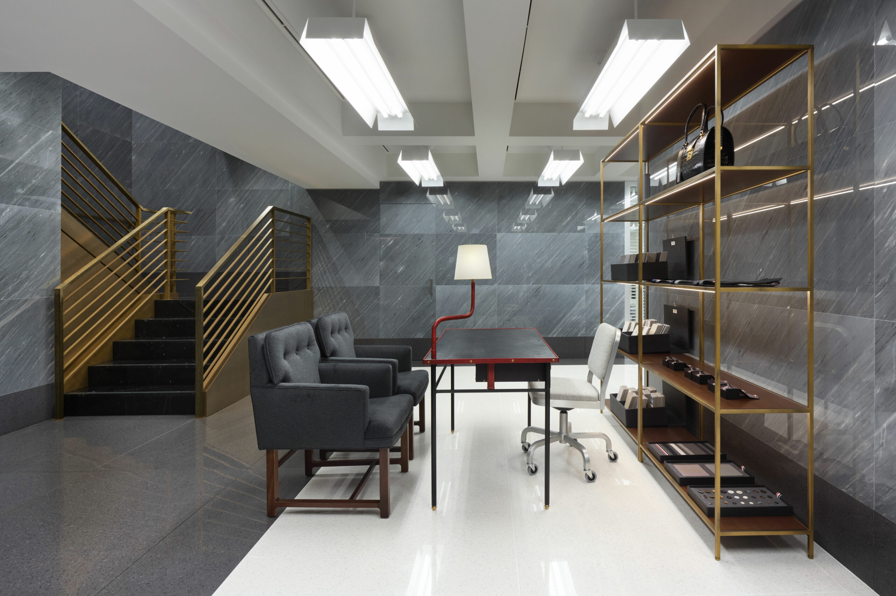
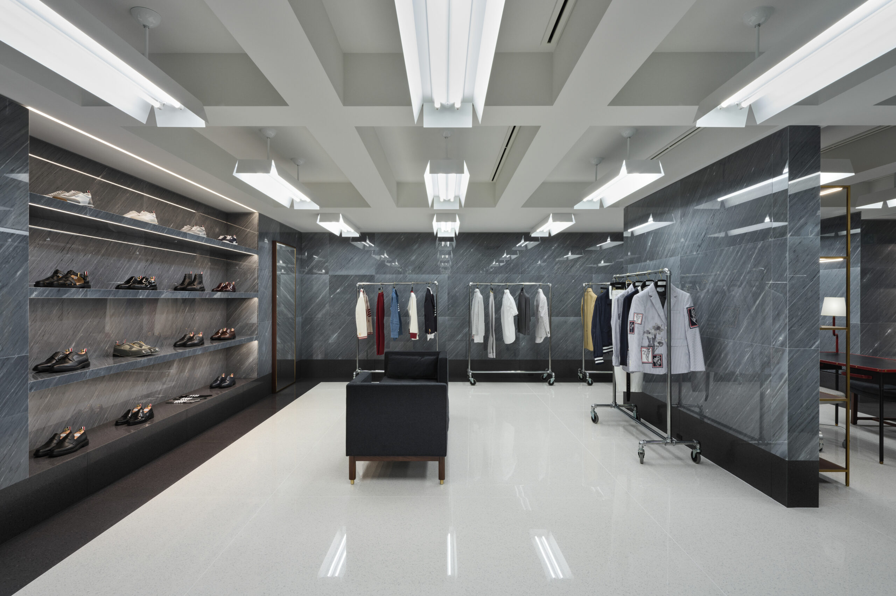
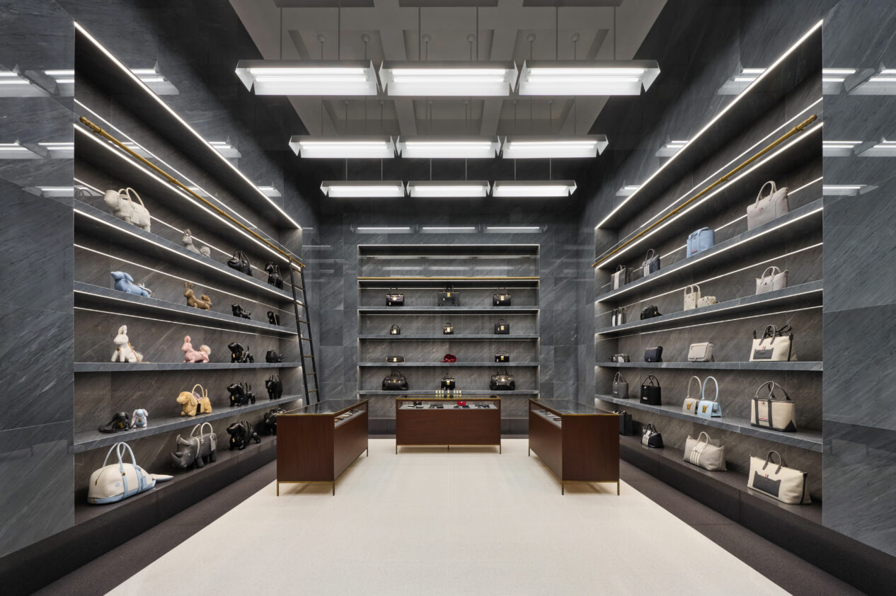
Gli interni sono allestiti seguendo il tradizionale concept Thom Browne, con marmo Bardiglio alle pareti, terrazzo bianco e nero a pavimento e lampade industriali a soffitto.
Nell’ingresso monumentale a doppia altezza è stata creata una scatola con tre grandi nicchie e lunghi ripiani in marmo per l’esposizione degli accessori, uno dei nuovi focus del marchio.
Nella VIP room dell’interrato è stato riproposto il prezioso marmo Carrara con pavimento in Lilac, un riferimento al razionalismo di Luigi Moretti. Qui è presenta anche un elegante bar realizzato in legno, ottone e marmo nero Maquinia. Ogni piano è impreziosito da mobili di Jacques Adnet, Harvey Probber, Edward Wormley of Dunbar, Maison Jansen, Paul Mccobb e Gio Ponti.