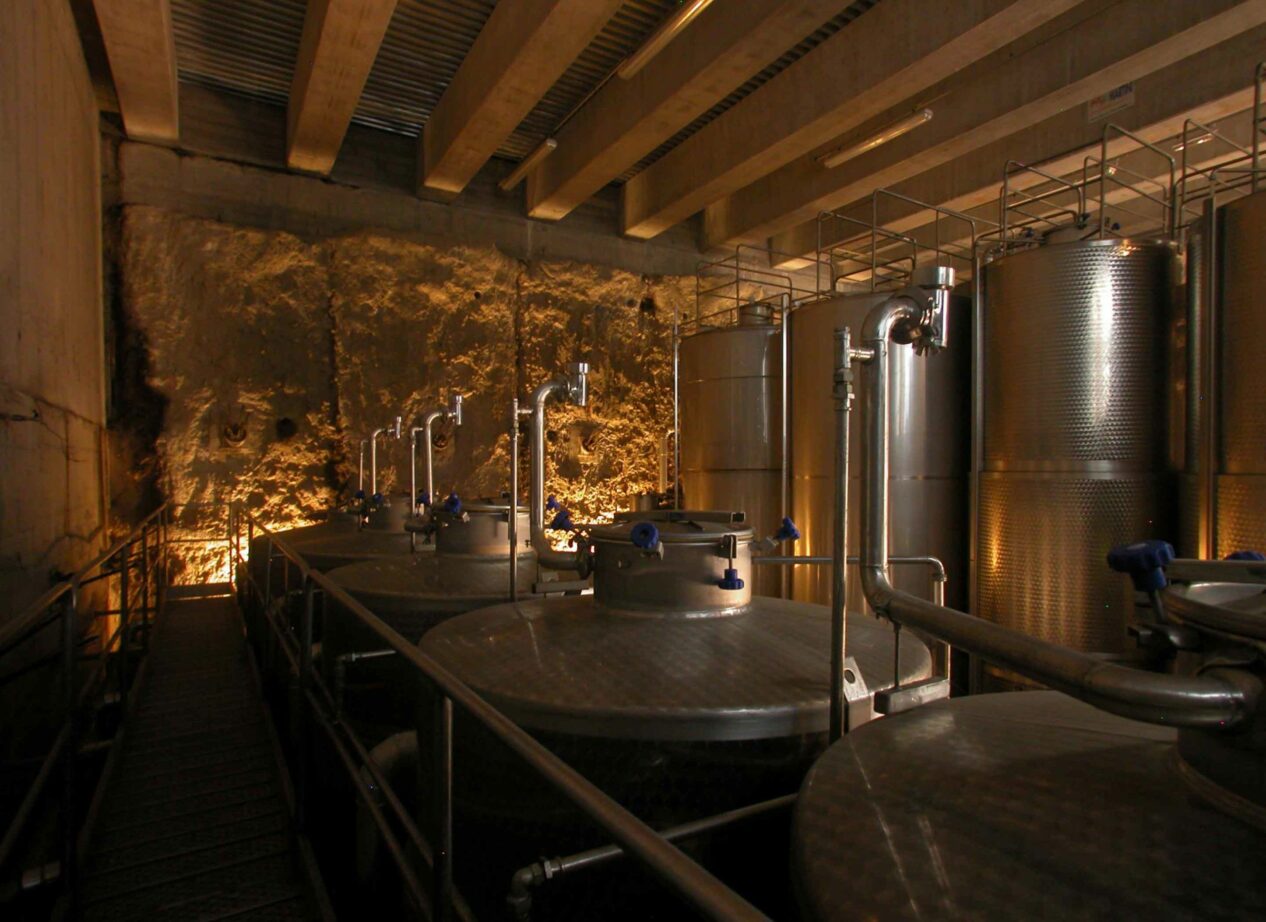


La ristrutturazione di una storica cantina sul Lago d’Iseo diventa l’occasione per ripensare la cultura e la produzione del vino, immaginandola come un momento di valorizzazione del territorio.
- Cliente
- Bersi Serlini Franciacorta
- Anno
- 2002
- Status
- Completato
- Dimensione
- 10000 mq
- Team
-
progetto Flavio Albanese —Franco Albanese

Flavio Albanese
founder & partnerFlavio Albanese (1951), is founder and president of ASA studio albanese. He is a self-educated designer, by combining his passion for contemporary art with the practical experience of an artisan-architect. Having come into contact with Carlo Scarpa, he learns from him to avoid an “a priori” approach to design, adapting on a case-by-case basis to the occasions, themes and contexts. He has held courses at the École Polytechinique Fédérale in Lausanne and at the Art Institute in Chicago (1980), at Yale University (1983), at the University of Architecture in Delft (2005), at the University of Florida (2006), at the Fundacion Proa de Buenos Aires (2008) and frequently at the most important Italian universities. He has also held two workshops at the international summer school of the Architecture School in Venice in 2009 and 2010. He was a member of the Confindustria Vicenza committee from 1998 to 2001, the Domus Academy Scientific Committee (2004-2005) and the MIart Committee of Honour (2009 and 2010), director of the Officina del Porto di Palermo (2006-2008), vice president of the Andrea Palladio Architecture Firms International Centre (2011-2015) and president of the Fondazione Teatro Comunale Città di Vicenza (2010-2016). From 2007 to 2010 he was asked to head Domus, the prestigious international architecture, design and contemporary art magazine. Active since 1971, in 1987 he founds with his brother Franco ASA studio albanese. The studio's projects were published by the most most important architecture and design magazines: the Neores project was selected for the Mies van der Rohe Foundation European Union Prize for Contemporary Architecture (2003), and ASA studio albanese took part in Venice's Architecture Biennial in 2004 and 2006. Flavio is an avid reader and bibliophile (his library, which is open to the rest of the firm, contains more than 15.000 volumes) and he is a connoisseur and collector of contemporary art.
Franco Albanese
partner, CEO & executive directorFranco Albanese (Vicenza, 1958) has worked in the world of architecture and design since 1976. He graduated from the Architecture School in Venice in 1986 and the year after he founded ASA studio albanese in Vicenza with his brother Flavio. Since then he has been the firm's CEO and Technical Manager, and this role has led him to playing his part in the creation, development and execution of the most important projects. As designer and operations manager he oversaw: the Faculty of Veterinary Medicine at the University of Padua (1997); “Neores”, the production site and headquarters of Sinv Spa in Schio, Vicenza, (selected for the Mies van der Rohe Foundation European Union Prize for Contemporary Architecture in 2003); the project for the Town Hall of the Municipality of Grumolo delle Abbadesse, Vicenza (1999); “Morimondo 17”, the industrial reconversion of the Sinv spa premises in Milan (2000); the headquarters of Margraf in Chiampo, in the province of Vicenza (2006). He also supervised the “Rocco Forte Verdura Resort” in Sciacca, in Sicily (2005), the expansion of Pantelleria Airport (2006), the new Rinascente in Palermo (2007), the reconversion project of Lindower 22 in Berlin (2011), the Hybrid Tower project in Mestre-Venice (2012), the Fope headquarter extension project in Vicenza (2016). In recent years, he has increasingly concentrated on reconverting urban industrial areas, which has become a key theme of ASA studio albanese's philosophy. In recent years, he has increasingly concentrated on reconverting urban industrial areas, which has become a key theme of ASA studio albanese's philosophy.
responsabile di progetto Stefano Faoro
Stefano Faoro
team Lisa Bisarello —Anna Tozzi
Lisa Bisarello
interior designerArrivata in Asa studio albanese nel 2001, Lisa è stata ingaggiata come personal assistant di Flavio Albanese per poi diventare interior designer e seguire progetti che variano dal design di mobili a quella dei pattern per i tessuti, sino alla progettazione di interni. Si è diplomata nel 1994 all'Istituto Tecnico per Geometri Canova di Vicenza, e prima di arrivare in Asa studio albanese ha lavorato dal 1994 al 1996 come disegnatrice di interni presso uno Studio tecnico Immobiliare, e dal 1998 al 2000 nel prestigioso showroom Fontana Arredamenti come commessa e progettista d'interni. Lisa ha una personalità sensibile, scrupolosa, caparbia e semplice. Preferisce l’acqua naturale e il suo proverbio preferito è “Volere è potere”.
Anna Tozzi
project manager, interior designerAnna è arrivata in studio nel 1982 dopo il diploma di liceo artistico. Ha contribuito alla crescita e allo sviluppo di ASA studio albanese, definendone lo stile e la sensibilità che lo contraddistinguono. Interior designer con spiccate doti per il disegno e i cromatismi, Anna si è da sempre interessata agli interni, alla distribuzione degli oggetti nello spazio e alla corretta ed elegante proporzione tra toni e volumi, seguendo i progetti dal concept alla progettazione, al coordinamento dei fornitori e al rapporto con i clienti. Oggi è una delle colonne di ASA studio albanese e il punto di riferimento per le scelte più importanti di interior design. La sua palette cromatica si è attestata nel tempo su nuance morbide e il suo colore più utilizzato è senza dubbio il beige, in ogni sua sfumatura. Anna ama la natura, gli animali, i cardigan ampi e caldi e le monografie di Liagre, queste ultime per piacere e necessità.
- Crediti fotografici
- Gaia Giacomelli, Bersi Serlini
- Website
- www.bersiserlini.it







Il progetto di ristrutturazione ed ampliamento delle cantine Bersi Serlini è stato pensato contaminando la produzione enologica con le idee di ambiente, cultura e hospitality, per dare rilievo a una delle più antiche attività umane, la produzione del vino. L’intervento prevede la ristrutturazione degli edifici posti nella zona di ingresso, con la disposizione di nuovi uffici, di un magazzino e di una show room, e sulle altre strutture che delimitano la corte, anch’essa rivista, sostituendo ai vecchi uffici ed esposizione un complesso di tipo ricettivo. Una parte importante dell’intervento è poi dedicato al ridisegno architettonico delle cantine ipogee, che diventano uno showroom suggestivo.