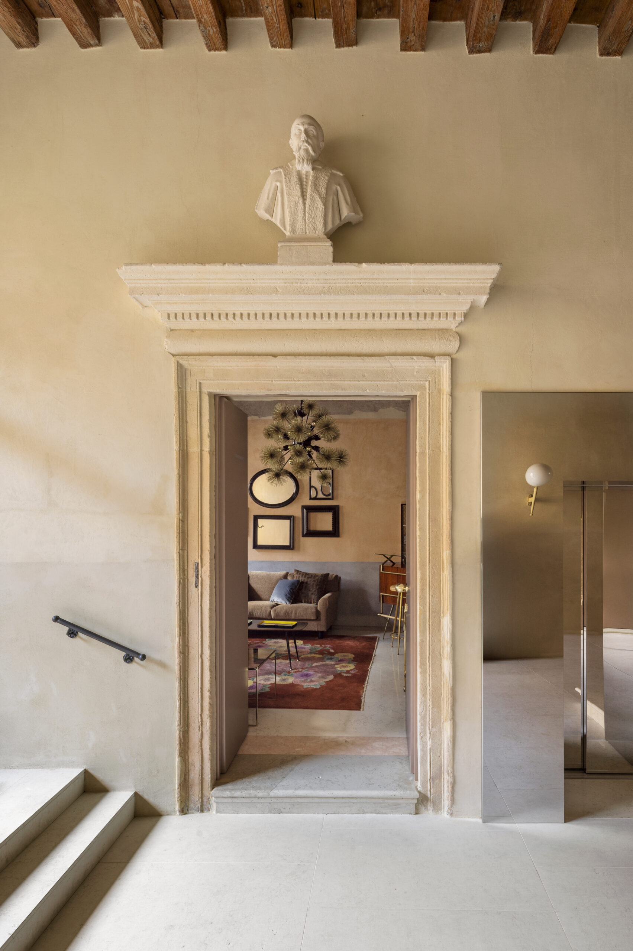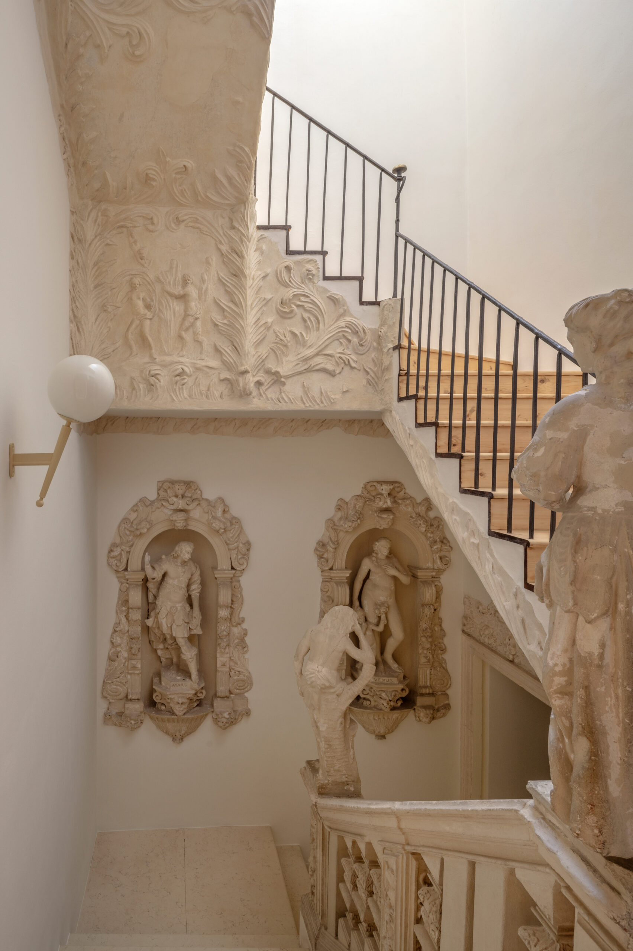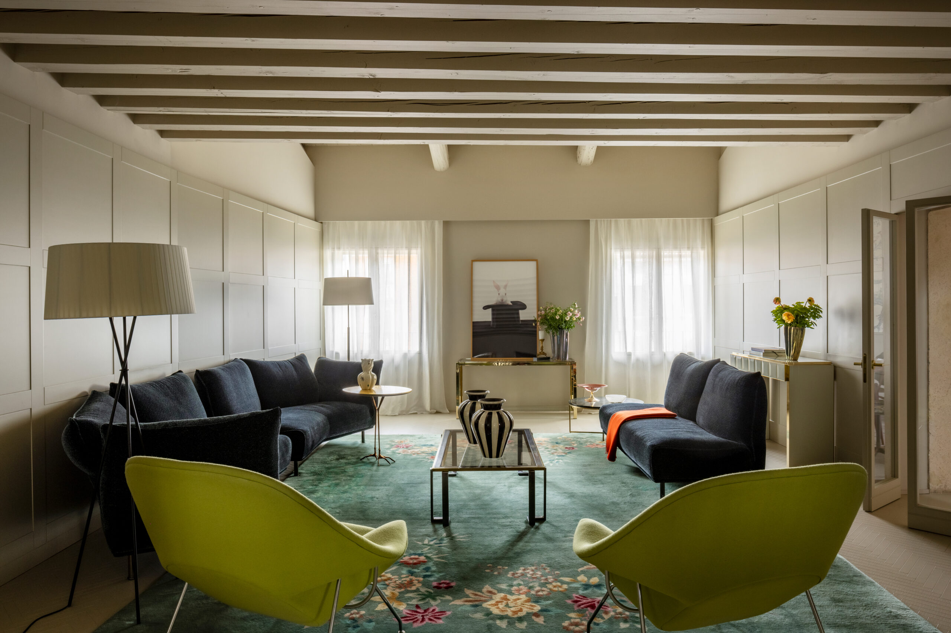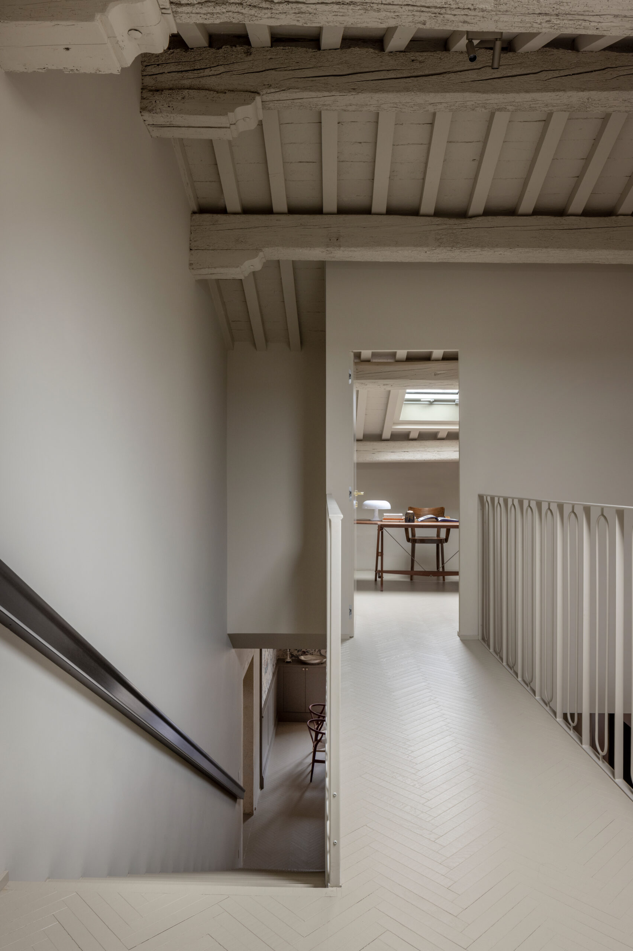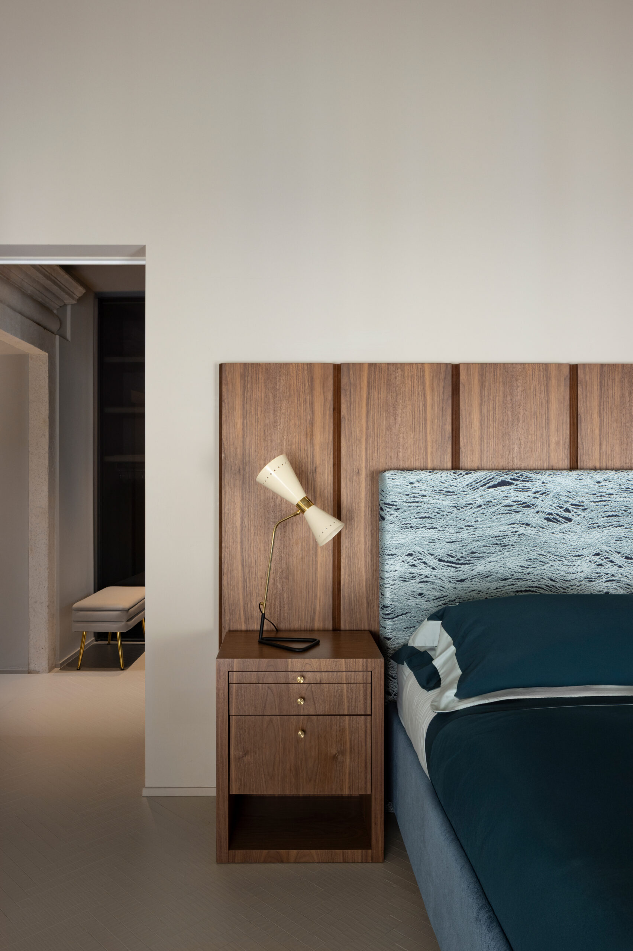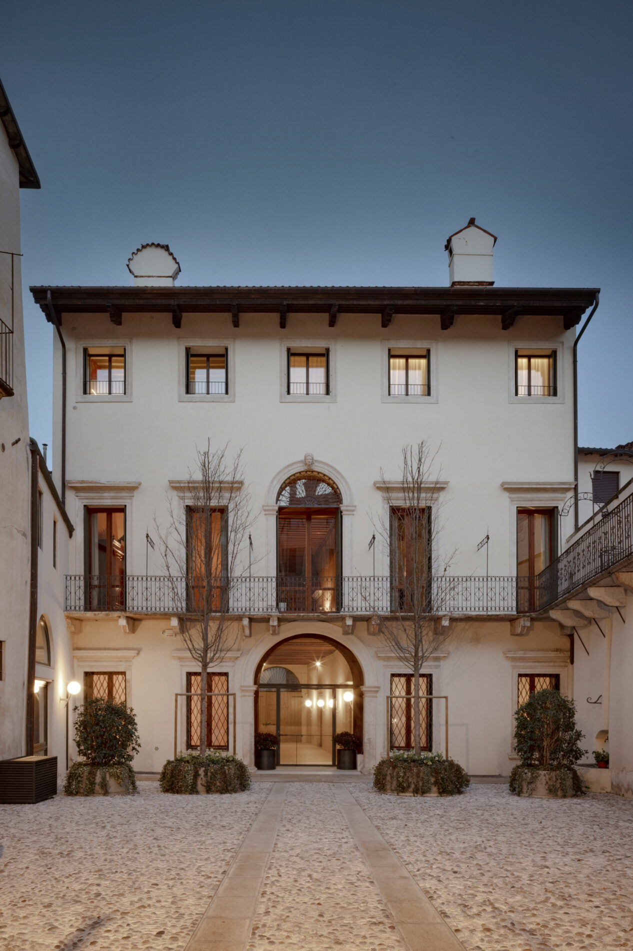


Nel cuore di Vicenza un edificio seicentesco viene restituito al proprio ordine architettonico originario con un progetto di recupero insieme restaurativo e innovativo. Il nuovo intervento cancella la precedente suddivisione in due appartamenti e ripristina una gerarchia chiara e una lettura unitaria: la rappresentanza ai piani inferiori, la dimensione intima e raccolta all'ultimo piano. Il refurbishment coinvolge tutto il palazzo, ma quello dedicato alla vita dei committenti si sviluppa su due livelli separati: il piano terra, con il salotto da conversazione e da drink, e il piano attico, frammezzati dal piano nobile, restaurato ma al momento disabitato.
- Cliente
- Privato
- Anno
- 2019
- Status
- Completed
- Dimensione
- 500 mq
- Team
-
progetto Flavio Albanese —Franco Albanese
Flavio Albanese
founder & partnerFlavio Albanese (1951), is founder and president of ASA studio albanese. He is a self-educated designer, by combining his passion for contemporary art with the practical experience of an artisan-architect. Having come into contact with Carlo Scarpa, he learns from him to avoid an “a priori” approach to design, adapting on a case-by-case basis to the occasions, themes and contexts. He has held courses at the École Polytechinique Fédérale in Lausanne and at the Art Institute in Chicago (1980), at Yale University (1983), at the University of Architecture in Delft (2005), at the University of Florida (2006), at the Fundacion Proa de Buenos Aires (2008) and frequently at the most important Italian universities. He has also held two workshops at the international summer school of the Architecture School in Venice in 2009 and 2010. He was a member of the Confindustria Vicenza committee from 1998 to 2001, the Domus Academy Scientific Committee (2004-2005) and the MIart Committee of Honour (2009 and 2010), director of the Officina del Porto di Palermo (2006-2008), vice president of the Andrea Palladio Architecture Firms International Centre (2011-2015) and president of the Fondazione Teatro Comunale Città di Vicenza (2010-2016). From 2007 to 2010 he was asked to head Domus, the prestigious international architecture, design and contemporary art magazine. Active since 1971, in 1987 he founds with his brother Franco ASA studio albanese. The studio's projects were published by the most most important architecture and design magazines: the Neores project was selected for the Mies van der Rohe Foundation European Union Prize for Contemporary Architecture (2003), and ASA studio albanese took part in Venice's Architecture Biennial in 2004 and 2006. Flavio is an avid reader and bibliophile (his library, which is open to the rest of the firm, contains more than 15.000 volumes) and he is a connoisseur and collector of contemporary art.
Franco Albanese
partner, CEO & executive directorFranco Albanese (Vicenza, 1958) has worked in the world of architecture and design since 1976. He graduated from the Architecture School in Venice in 1986 and the year after he founded ASA studio albanese in Vicenza with his brother Flavio. Since then he has been the firm's CEO and Technical Manager, and this role has led him to playing his part in the creation, development and execution of the most important projects. As designer and operations manager he oversaw: the Faculty of Veterinary Medicine at the University of Padua (1997); “Neores”, the production site and headquarters of Sinv Spa in Schio, Vicenza, (selected for the Mies van der Rohe Foundation European Union Prize for Contemporary Architecture in 2003); the project for the Town Hall of the Municipality of Grumolo delle Abbadesse, Vicenza (1999); “Morimondo 17”, the industrial reconversion of the Sinv spa premises in Milan (2000); the headquarters of Margraf in Chiampo, in the province of Vicenza (2006). He also supervised the “Rocco Forte Verdura Resort” in Sciacca, in Sicily (2005), the expansion of Pantelleria Airport (2006), the new Rinascente in Palermo (2007), the reconversion project of Lindower 22 in Berlin (2011), the Hybrid Tower project in Mestre-Venice (2012), the Fope headquarter extension project in Vicenza (2016). In recent years, he has increasingly concentrated on reconverting urban industrial areas, which has become a key theme of ASA studio albanese's philosophy. In recent years, he has increasingly concentrated on reconverting urban industrial areas, which has become a key theme of ASA studio albanese's philosophy.
project manager Riccardo Nicoletti
Riccardo Nicoletti
architectRiccardo graduated in architecture from the IUAV in Venice in 2002 and has worked with ASA studio albanese since 2008. He develops projects concerning production sites and offices, in particular in their final/working stages. He acts as a kind of "guarantor" for continuity between the design concept ideas and their final implementation. From 2002 to 2008 he worked at Morbiato, a construction company, dealing with architectural design, creating working plans, and assisting works managers on site. Riccardo is a practical man, with a passion for construction techniques, which he often experiments with, adopting the most innovative approaches. A proud amateur volleyball player, he says that if he hadn't become an architect he would have been a fireman.
team Eleonora Bottin —Charlotte Pigozzi —
Eleonora Bottin
architect, interior designerEleonora ha studiato architettura allo Iuav di Venezia, intervallando con un anno alla Facudade Tecnica de Lisboa la traiettoria che l’ha portata alla laurea e poi all’abilitazione alla professione nel 2006. L’anno successivo entra in Asa Studio Albanese dividendosi tra la sede milanese e quella vicentina: per lo studio si misura con progetti di scala molto diversa, dal masterplan ai più minuziosi dettagli di interior, senza dimenticare l’arte del photoshop. Lascia Asa nel 2013 per raggiungere Asprostudio, con il quale collabora fino al 2019. Da allora si dedica alla libera professione, concentrandosi su progetti di riuso e ristrutturazione per clienti privati, perfezionando la sua antica passione per l'interior design di tutti i tipi di spazio: residenziali, commerciali e direzionali. Ma si sa che certi amori fanno giri immensi e poi ritornano, ed è così che Eleonora è rientrata di nuovo in Asa, portando in dote un bagaglio di hard e soft skills arricchito delle sue personali esperienze. Se non fosse diventata architetta, le sarebbe piaciuto guidare la ruspa. In un’isola deserta Eleonora porterebbe con sé le vecchie lenzuola di famiglia in lino. L’isola poi, potrebbe trovarsi ovunque, visto che uno dei suoi desideri è quello di abitare di fronte al mare.
Filippo Zampese
Charlotte Pigozzi
architectCharlotte is an architect, she is half from Reggio Emilia and half French. After attending the Politecnico di Milano, she graduated in 2017 following an internship at Paulo Moreira's atelier in Porto. She came to Asa Studio Albanese in Vicenza at the beginning of 2018, almost tiptoeing, to collaborate on the delivery of the villas of the Verdura resort in Sciacca. We've held onto her ever since. Cha, as everyone calls her, is multilingual, multitasking and is involved in some of the most important projects developed by the studio. She loves travelling and yoga. If she wasn't an architect she would have been a perfumer. She shares with her grandmother a special and secret recipe for cappelletti, which she will never reveal. Her favorite motto is: he who knows all the answers has not been asked all the questions.
Filippo Zampese
architect visualizerFilippo was born in 1984 and became an architect when he graduated in Construction Architecture from the IUAV in 2010, specialising in Digital Architecture for his master's also in Venice in 2010. He joined ASA studio albanese in 2015 and he deals with 3D design and models, prototyping, rendering, and post-production of images and videos. Before arriving in Vicenza, he worked in Maastricht at SatijnPlus Architecten, in Milan for Cino Zucchi Architetti and in Rome for Fuksas Architecture. When he's not designing, Filippo is a musician and composer for the band A New Silent Corporation, with whom he has recorded two albums of post-rock instrumental music (Everything Is Exactly As It Seems, 2009; Odyssea, 2016). He plays electric guitar (for which he has a collection of pedals that he doesn't know how to use) and piano. He loves dogs and hates people who talk on trains, which perhaps explains why he would like to have been an astronaut.
- Crediti fotografici
- Helenio Barbetta
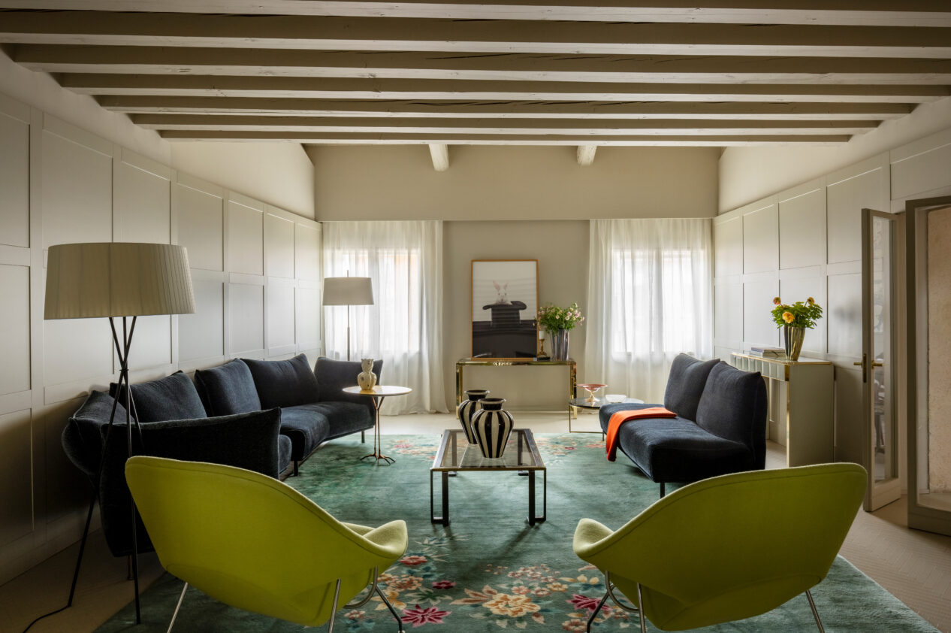
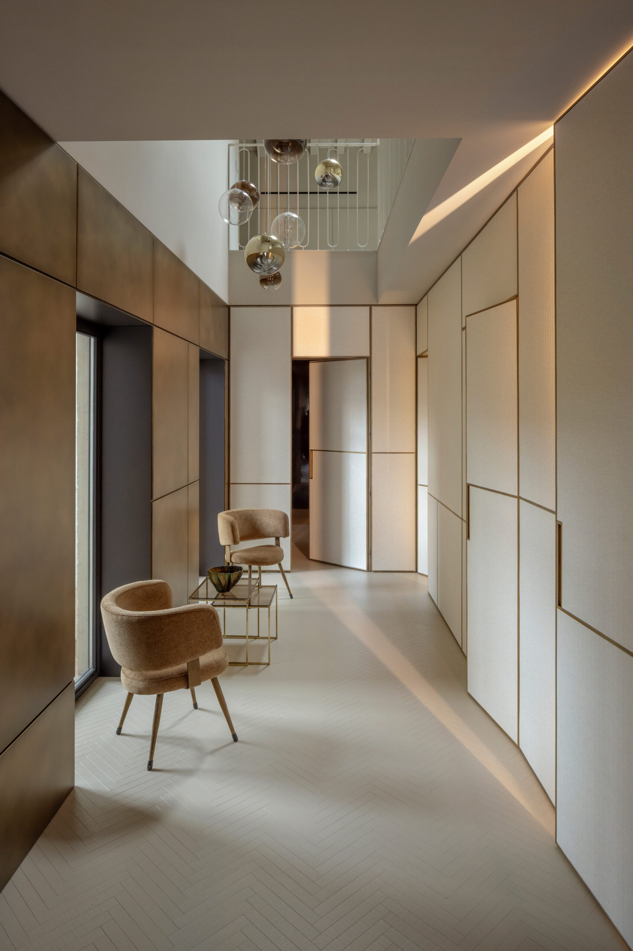
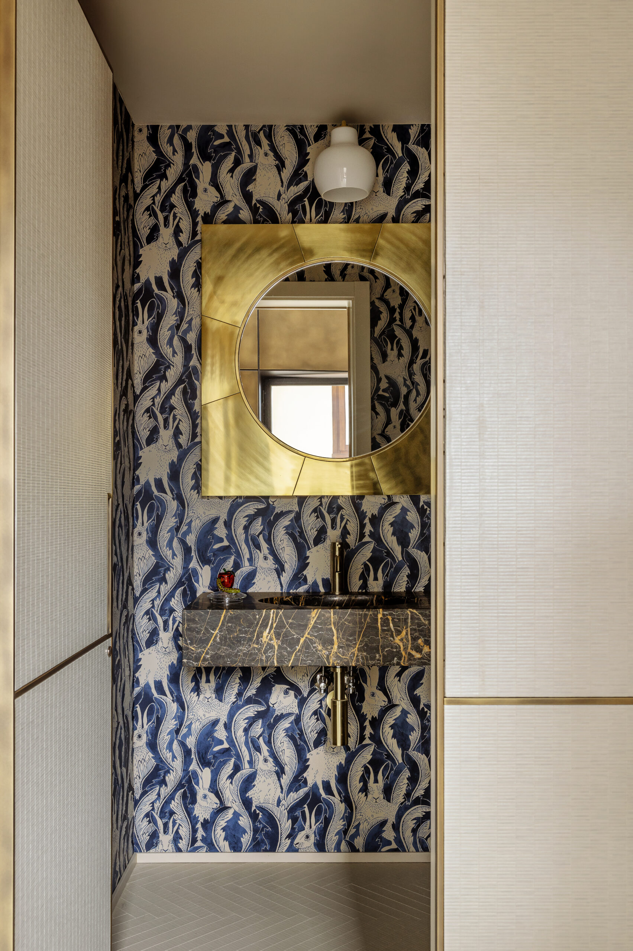
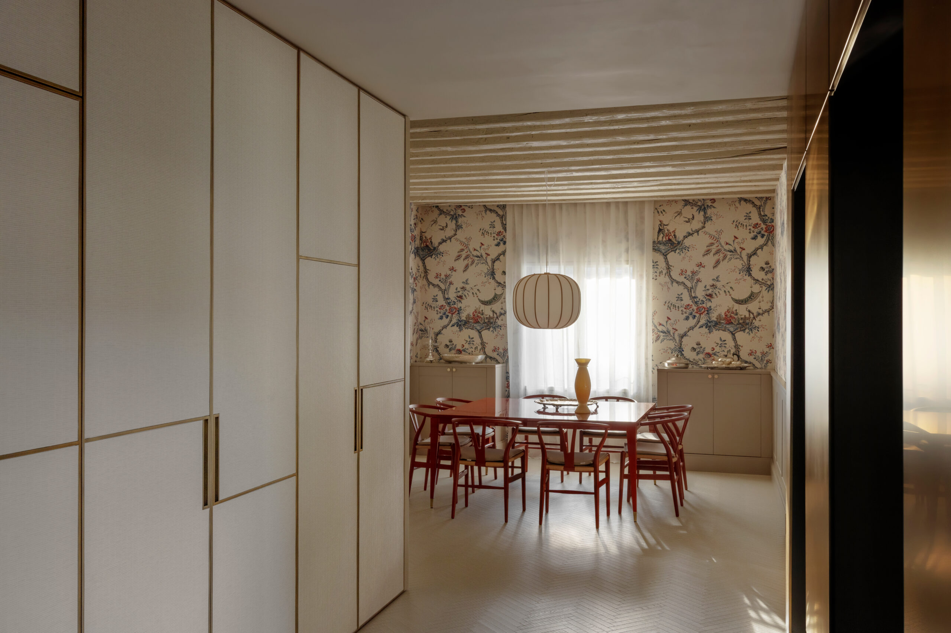
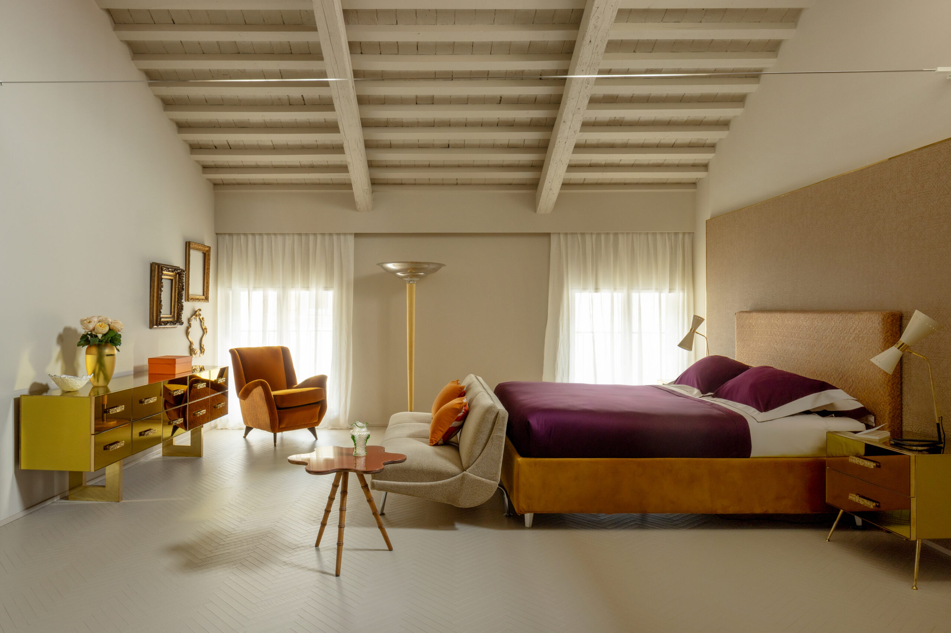
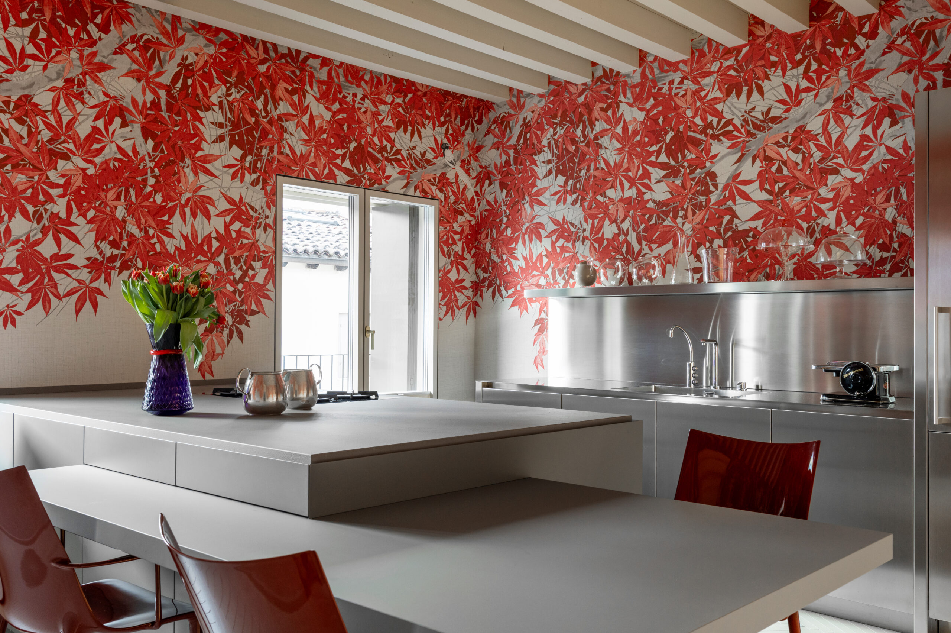
Mentre il salotto del piano terra è un’accogliente tripudio di colori e di stoffe cariche di dettagli e di luccicanze, l’ultimo piano è stato concepito come una scatola neutra: una tinta pelle d’uovo uniforma pareti, passaggi e scale; il pavimento in legno è stato piallato a mano e poi dipinto dello stesso colore. Un ascensore interamente rivestito di specchi – inserito dopo una lunga battaglia con la Soprintendenza – collega i livelli senza farsi notare. Nell’ingresso dell’appartamento, un sistema di pannelli nasconde armadi, accessi alla zona notte e un bagno di servizio: tutto ciò che è funzione viene celato. Sul lato opposto, un portale scuro in metallo si apre sulla scala storica, segnando il confine tra nuovo intervento e stratificazione dei secoli. La cucina gioca con una parete dipinta a foglie d’acero, ironico rimando agli affreschi nobili, mentre il fulcro cromatico della sala da pranzo è un grande tavolo rosso, scelto per la sua presenza scenica: più che una sala da pranzo, è lo snodo principale della casa.