Location
Vicenza
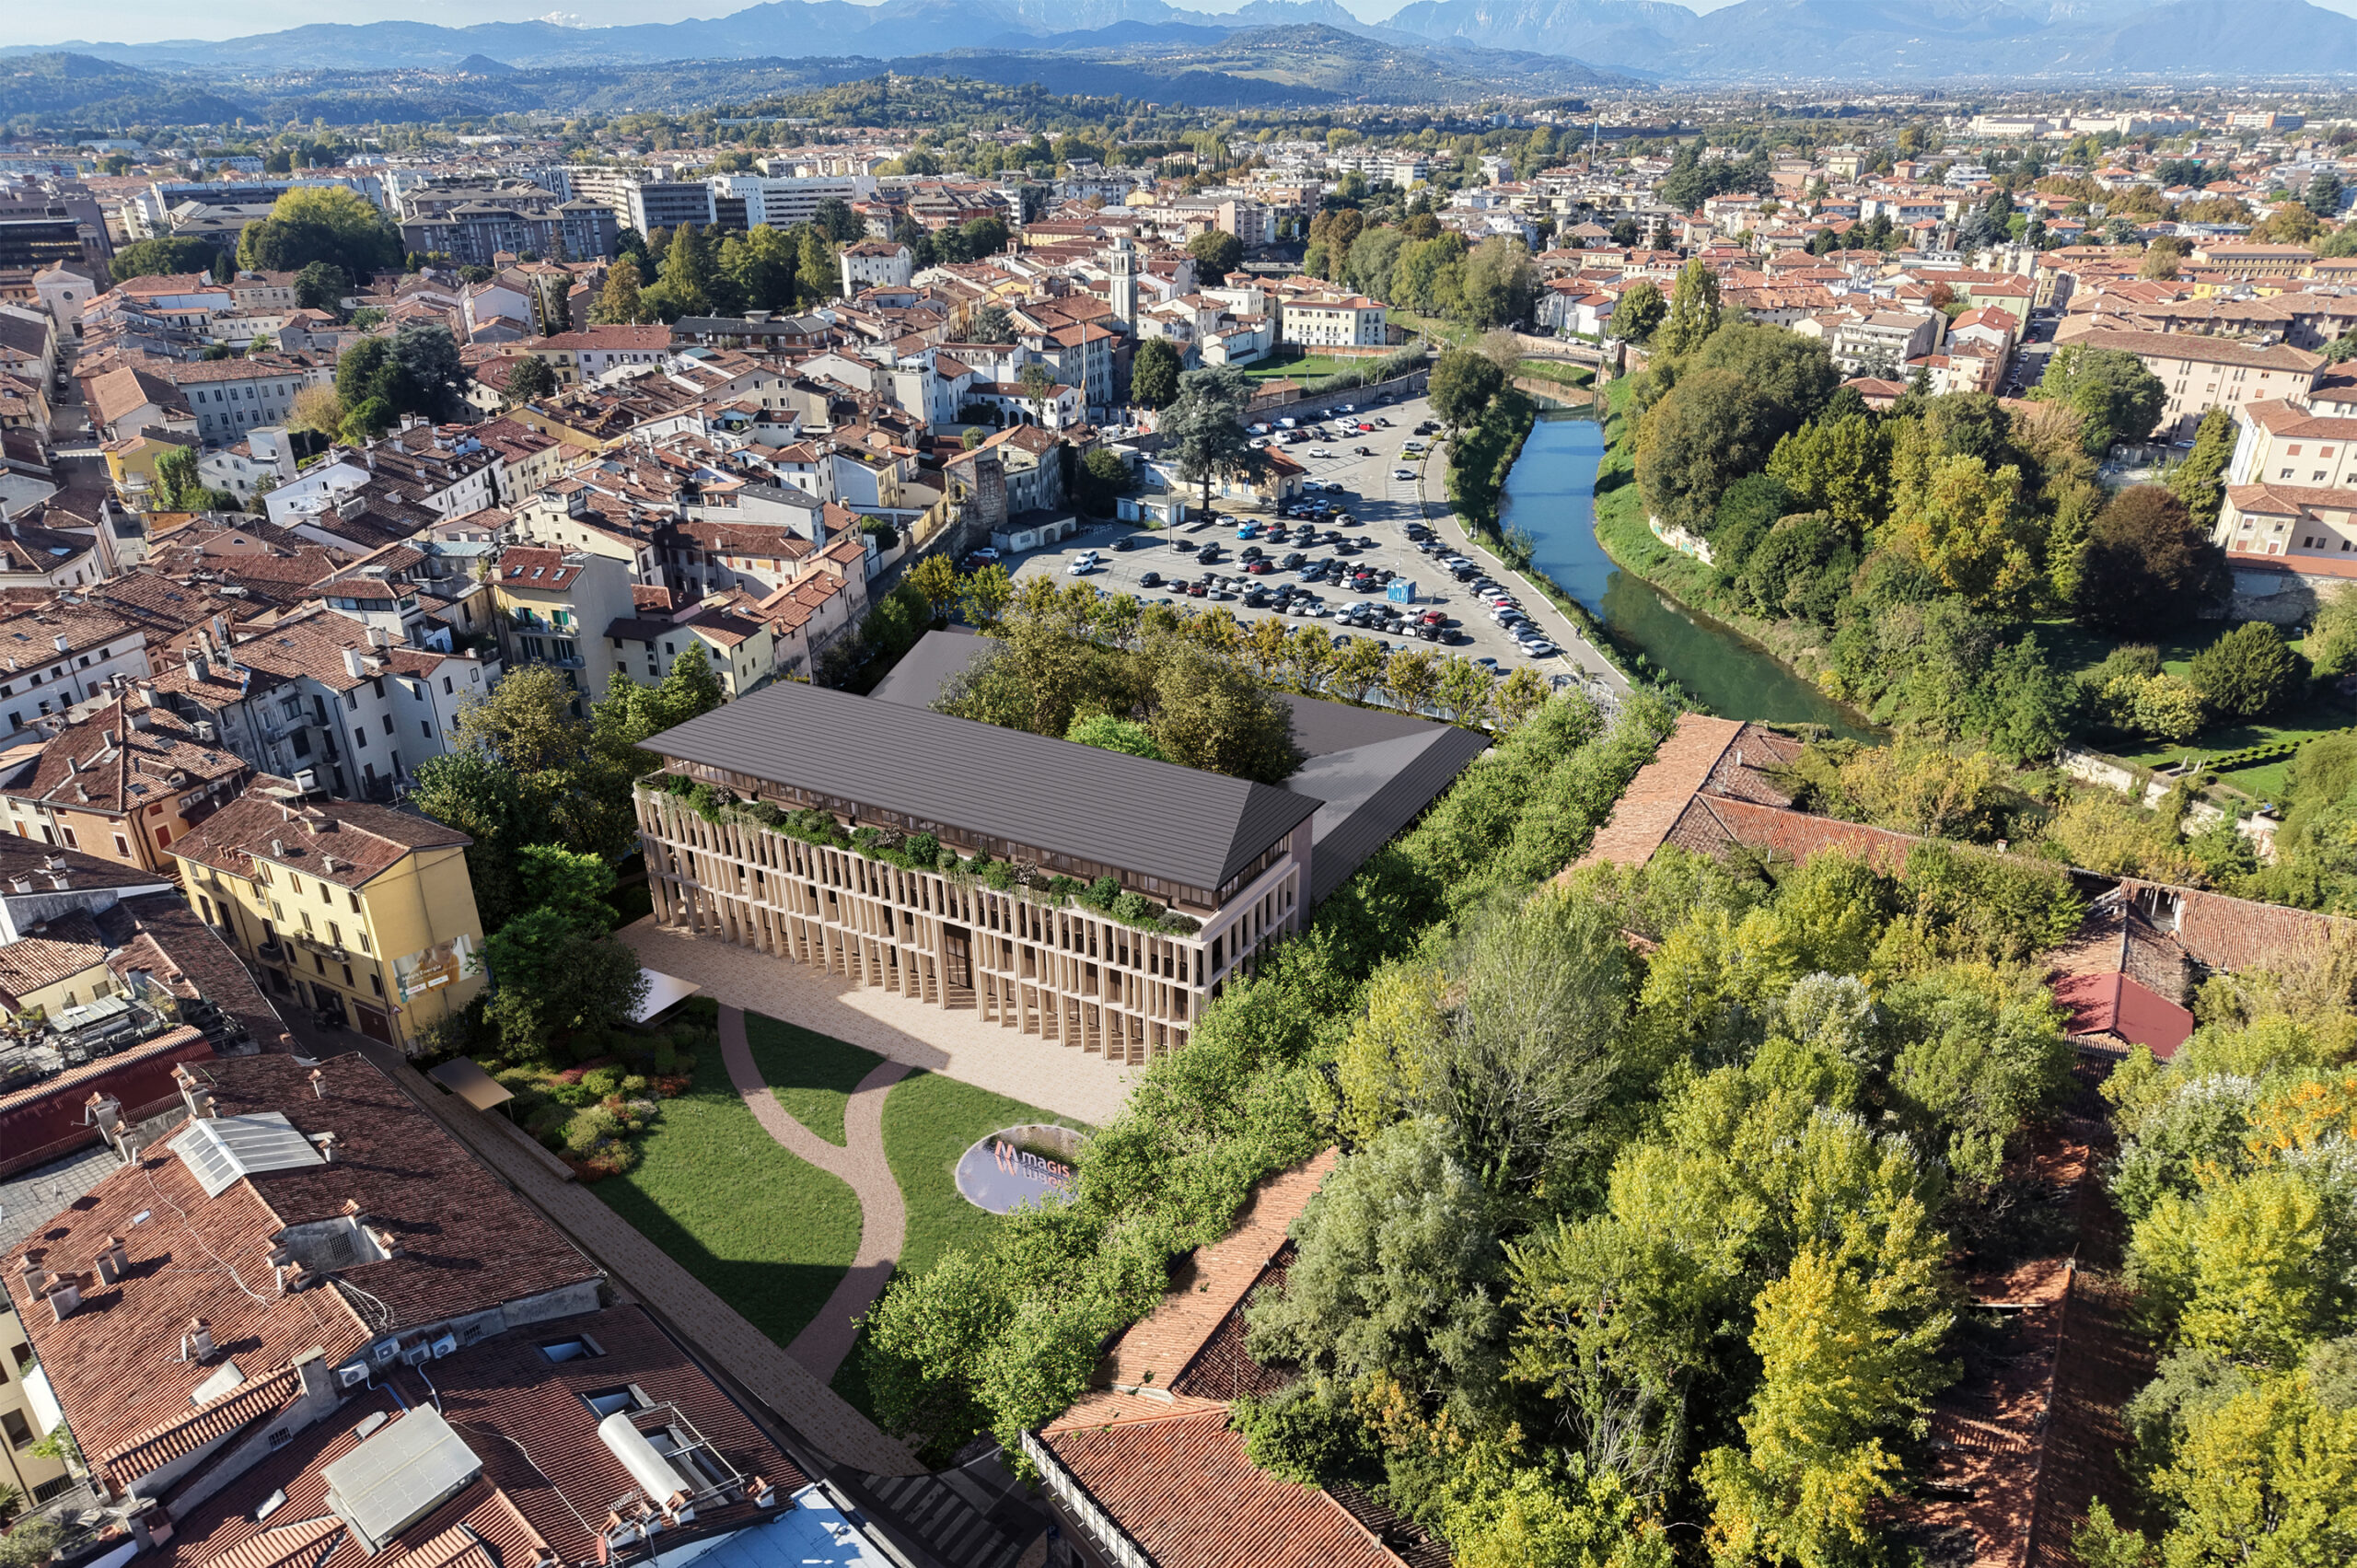
Casa Magis is the new headquarters of the Magis Group, in the historic centre of Vicenza. It was conceived as a building that cares for the people who work in it, for the city and for nature, in line with the theme of healing architecture: an architecture that is empathetic, gentle and benevolent.
- Client
- Gruppo Magis
- Year
- 2026
- Status
- Competition winner
- Size
- 23,880 m³
- Team
-
project Flavio Albanese —Franco Albanese
Flavio Albanese
founder & partnerFlavio Albanese (1951), is founder and president of ASA studio albanese. He is a self-educated designer, by combining his passion for contemporary art with the practical experience of an artisan-architect. Having come into contact with Carlo Scarpa, he learns from him to avoid an “a priori” approach to design, adapting on a case-by-case basis to the occasions, themes and contexts. He has held courses at the École Polytechinique Fédérale in Lausanne and at the Art Institute in Chicago (1980), at Yale University (1983), at the University of Architecture in Delft (2005), at the University of Florida (2006), at the Fundacion Proa de Buenos Aires (2008) and frequently at the most important Italian universities. He has also held two workshops at the international summer school of the Architecture School in Venice in 2009 and 2010. He was a member of the Confindustria Vicenza committee from 1998 to 2001, the Domus Academy Scientific Committee (2004-2005) and the MIart Committee of Honour (2009 and 2010), director of the Officina del Porto di Palermo (2006-2008), vice president of the Andrea Palladio Architecture Firms International Centre (2011-2015) and president of the Fondazione Teatro Comunale Città di Vicenza (2010-2016). From 2007 to 2010 he was asked to head Domus, the prestigious international architecture, design and contemporary art magazine. Active since 1971, in 1987 he founds with his brother Franco ASA studio albanese. The studio's projects were published by the most most important architecture and design magazines: the Neores project was selected for the Mies van der Rohe Foundation European Union Prize for Contemporary Architecture (2003), and ASA studio albanese took part in Venice's Architecture Biennial in 2004 and 2006. Flavio is an avid reader and bibliophile (his library, which is open to the rest of the firm, contains more than 15.000 volumes) and he is a connoisseur and collector of contemporary art.
Franco Albanese
partner, CEO & executive directorFranco Albanese (Vicenza, 1958) has worked in the world of architecture and design since 1976. He graduated from the Architecture School in Venice in 1986 and the year after he founded ASA studio albanese in Vicenza with his brother Flavio. Since then he has been the firm's CEO and Technical Manager, and this role has led him to playing his part in the creation, development and execution of the most important projects. As designer and operations manager he oversaw: the Faculty of Veterinary Medicine at the University of Padua (1997); “Neores”, the production site and headquarters of Sinv Spa in Schio, Vicenza, (selected for the Mies van der Rohe Foundation European Union Prize for Contemporary Architecture in 2003); the project for the Town Hall of the Municipality of Grumolo delle Abbadesse, Vicenza (1999); “Morimondo 17”, the industrial reconversion of the Sinv spa premises in Milan (2000); the headquarters of Margraf in Chiampo, in the province of Vicenza (2006). He also supervised the “Rocco Forte Verdura Resort” in Sciacca, in Sicily (2005), the expansion of Pantelleria Airport (2006), the new Rinascente in Palermo (2007), the reconversion project of Lindower 22 in Berlin (2011), the Hybrid Tower project in Mestre-Venice (2012), the Fope headquarter extension project in Vicenza (2016). In recent years, he has increasingly concentrated on reconverting urban industrial areas, which has become a key theme of ASA studio albanese's philosophy. In recent years, he has increasingly concentrated on reconverting urban industrial areas, which has become a key theme of ASA studio albanese's philosophy.
project manager Piero Corradin
Piero Corradin
partner, head of projectsPiero Corradin has been a partner of the firm since 2020 and head of project since 2014. He graduated from the Iuav Architecture School in Venice in 2002 and in the same year began working as an architect in ASA studio albanese. Some of the most important projects Piero has worked on include the urban redevelopment of a quarter in Beijing to an OMA masterplan (2007), the new branch of Banca Popolare in Marostica (2006), the new headquarters of AFV Acciaierie Beltrame in Vicenza (2007), the bid for the new Exhibition Centre in Vicenza (2008), and the international bid “Recupero della cava di Mursia” on the island of Pantelleria (2010). In 2012 he took part in the Hybrid Tower project in Mestre (Venice), in 2016 in the Fope headquarter extension project (Vicenza) and in the Agrologic agro-food hub in Monselice. In 2008 he was tutor for PreVisioni, the international workshop on the future masterplan for Vicenza and at the 2009-2010 summer workshops of the Iuav Architecture School in Venice.
team Giuseppe Dal Molin —Marco Dal Lago —
Giuseppe Dal Molin
project managerGiuseppe, who prefers to be called Pino, graduated from the Iuav Architecture School in Venice in 1993. A year later, together with Antonio Paolin and Giuseppe Pianezzola, he won a bid to design the new library in Marostica, a project that won the Town of Oderzo architecture award in 1999. He joined ASA studio albanese in 1994 and, notwithstanding a few hiccups, he has remained with us to this day. Pino deals with projects in the field of residential and hotel architecture in particular, and in interior design. For ASA studio albanese he personally worked on the Rocco Forte Verdura Resort in Sciacca, one of the firm's main projects. In 2006 he founded the Corte dei Roda design studio with Giuseppe Pianezzola and other co-workers. One of his favourite novels is "The Simulacra" by Philip K. Dick, and in another life the architect would have liked to have been a farmer.
Marco De Visini —
Marco Dal Lago
architectMarco studied architecture at the Iuav in Venice, diverting to the FAUP in Porto for a year. His thesis on social housing in Portugal in the 1970s won the Vittorio and Marina Gregotti Prize in 2023. In the meantime, he did internships at the AMAA and Correia Ragazzi Arquitectos studios. In 2022 and 2023 he was a teaching assistant at Iuav before joining Asa. Marco is also involved in lighting & visual design, designing lighting installations for shows and DJ sets. Passionate about all things visual, he is an omnivorous being who feeds on typography, cinema, photography, web and design. As a child, he already knew he would be an architect, which is why he would draw the elevations of Palladian palaces in pencil. On a desert island he would take his small collection of architecture books and his Braun watch (of which he is very jealous). His favourite motto is: less is more!
Filippo Zampese —
Marco De Visini
ArchitectLisa Bisarello —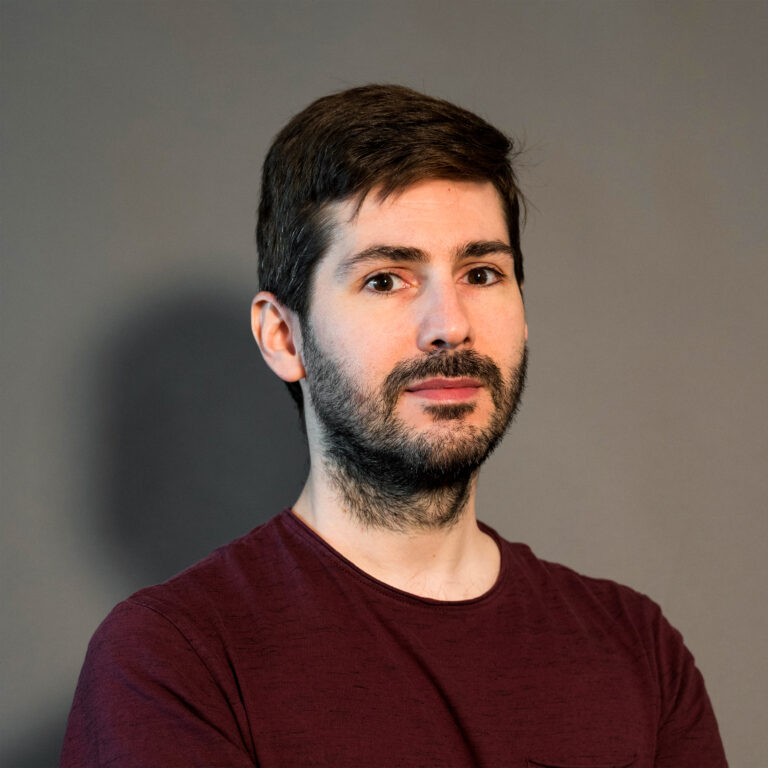
Filippo Zampese
architect visualizerFilippo was born in 1984 and became an architect when he graduated in Construction Architecture from the IUAV in 2010, specialising in Digital Architecture for his master's also in Venice in 2010. He joined ASA studio albanese in 2015 and he deals with 3D design and models, prototyping, rendering, and post-production of images and videos. Before arriving in Vicenza, he worked in Maastricht at SatijnPlus Architecten, in Milan for Cino Zucchi Architetti and in Rome for Fuksas Architecture. When he's not designing, Filippo is a musician and composer for the band A New Silent Corporation, with whom he has recorded two albums of post-rock instrumental music (Everything Is Exactly As It Seems, 2009; Odyssea, 2016). He plays electric guitar (for which he has a collection of pedals that he doesn't know how to use) and piano. He loves dogs and hates people who talk on trains, which perhaps explains why he would like to have been an astronaut.
Francesco Marangoni
Lisa Bisarello
interior designerLisa joined Asa studio albanese in 2001 as personal assistant to Flavio Albanese, before becoming an interior designer and working on projects ranging from furniture design to patterns for fabrics, as well as on interior design projects. She received her High School Diploma in 1994 at the Canova Techical Institute for Surveyors in Vicenza, and before joining Asa studio albanese, she worked as an interior designer for a building firm from 1994 to 1996, and from 1998 to 2000 at the prestigious Fontana Arredamenti showroom as a sales assistant and interior designer. Personality-wise, Lisa is sensitive, meticulous, strong-willed and down-to-earth. She prefers still water, and her favourite proverb is "Where there's a will, there's a way".
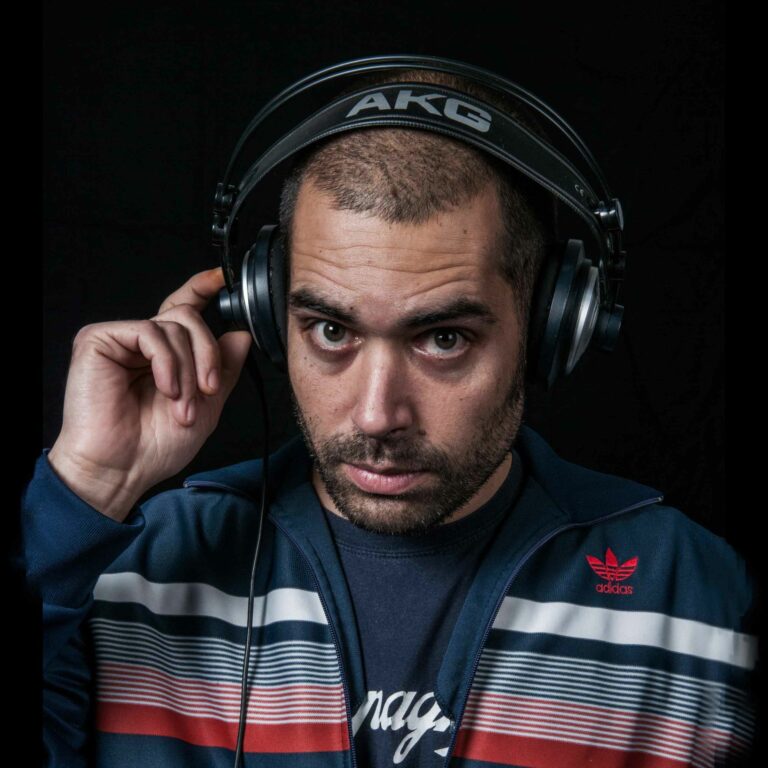
Francesco Marangoni
3d models & digital printer supervisorFrancesco Marangoni (born in 1982) graduated in Political Economics from the University of Verona in 2007. After working as a projectionist and usher in the historic Odeon cinema in Vicenza, he happened upon ASA studio albanese in 2006. Here he has helped arrange and catalogue the more than 15,000 volumes contained in the firm's library. He then devoted himself to creating architectural models with a CAD/CAM pantograph and a 3D Zcorp 650 printer. Although he has founded and is involved in the production side of a small web radio station, he insists on listening to Radio3 in the models room on an analogue radio. In his free time, with variable results, he tries to indulge in his passion for reading, music and travel. From the studio library he'd borrow Codex Seraphinianus, while his favourite media is beer.
- Partners
- FM Ingegneria
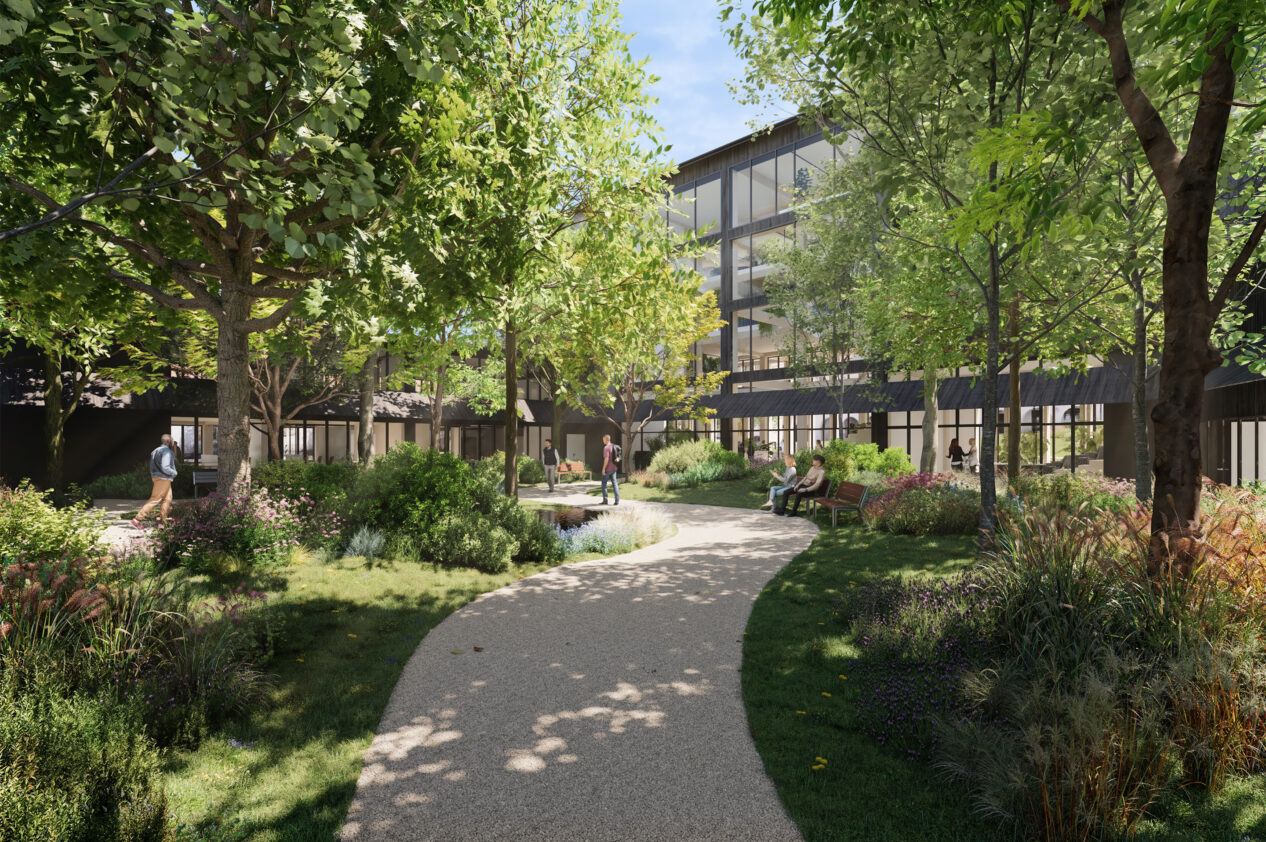
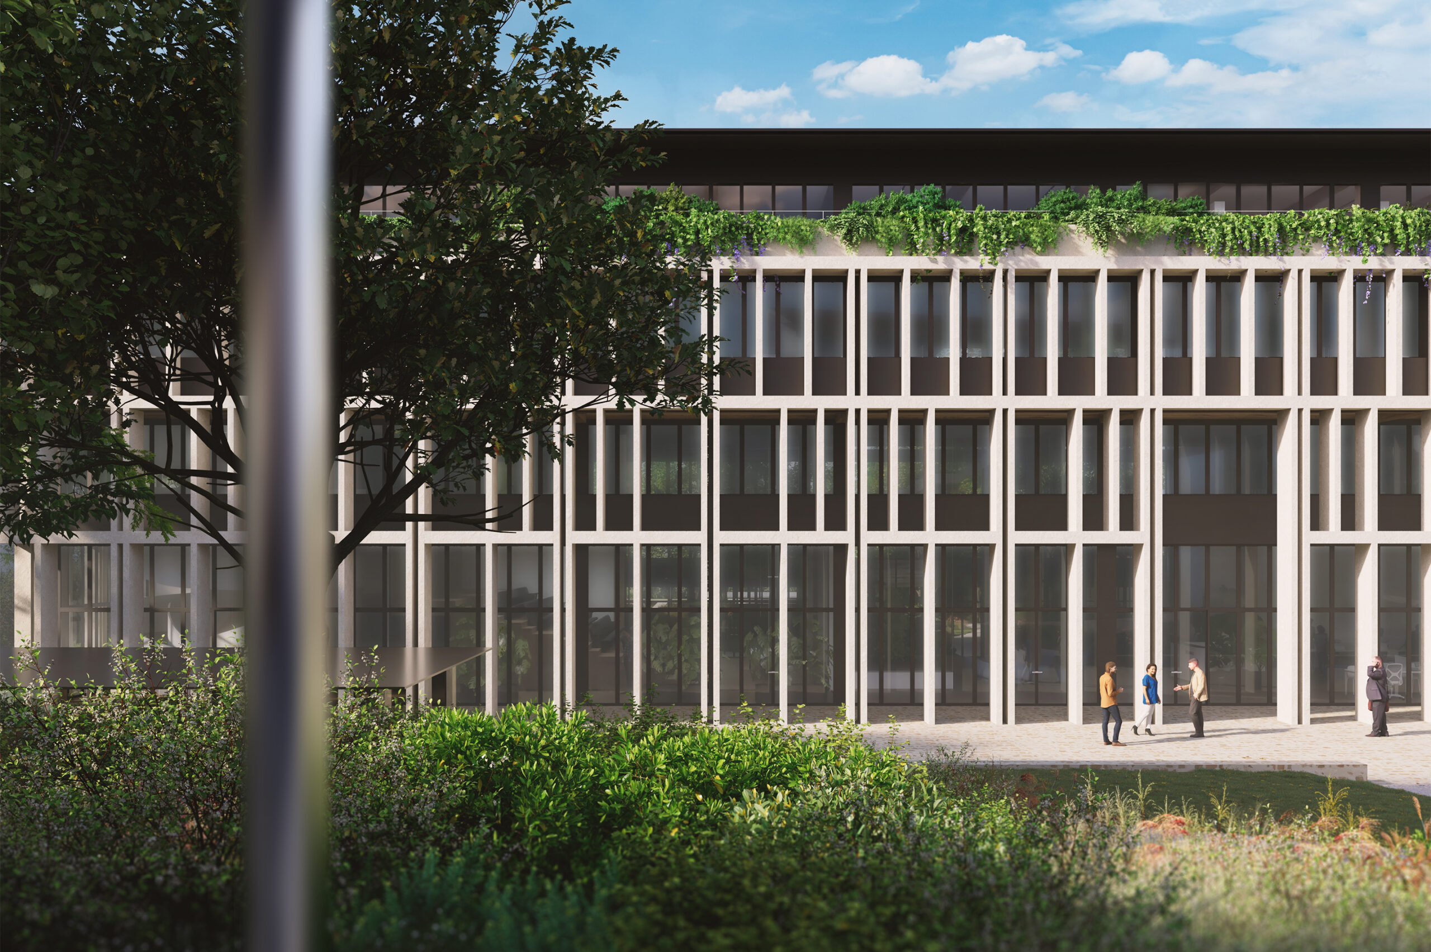
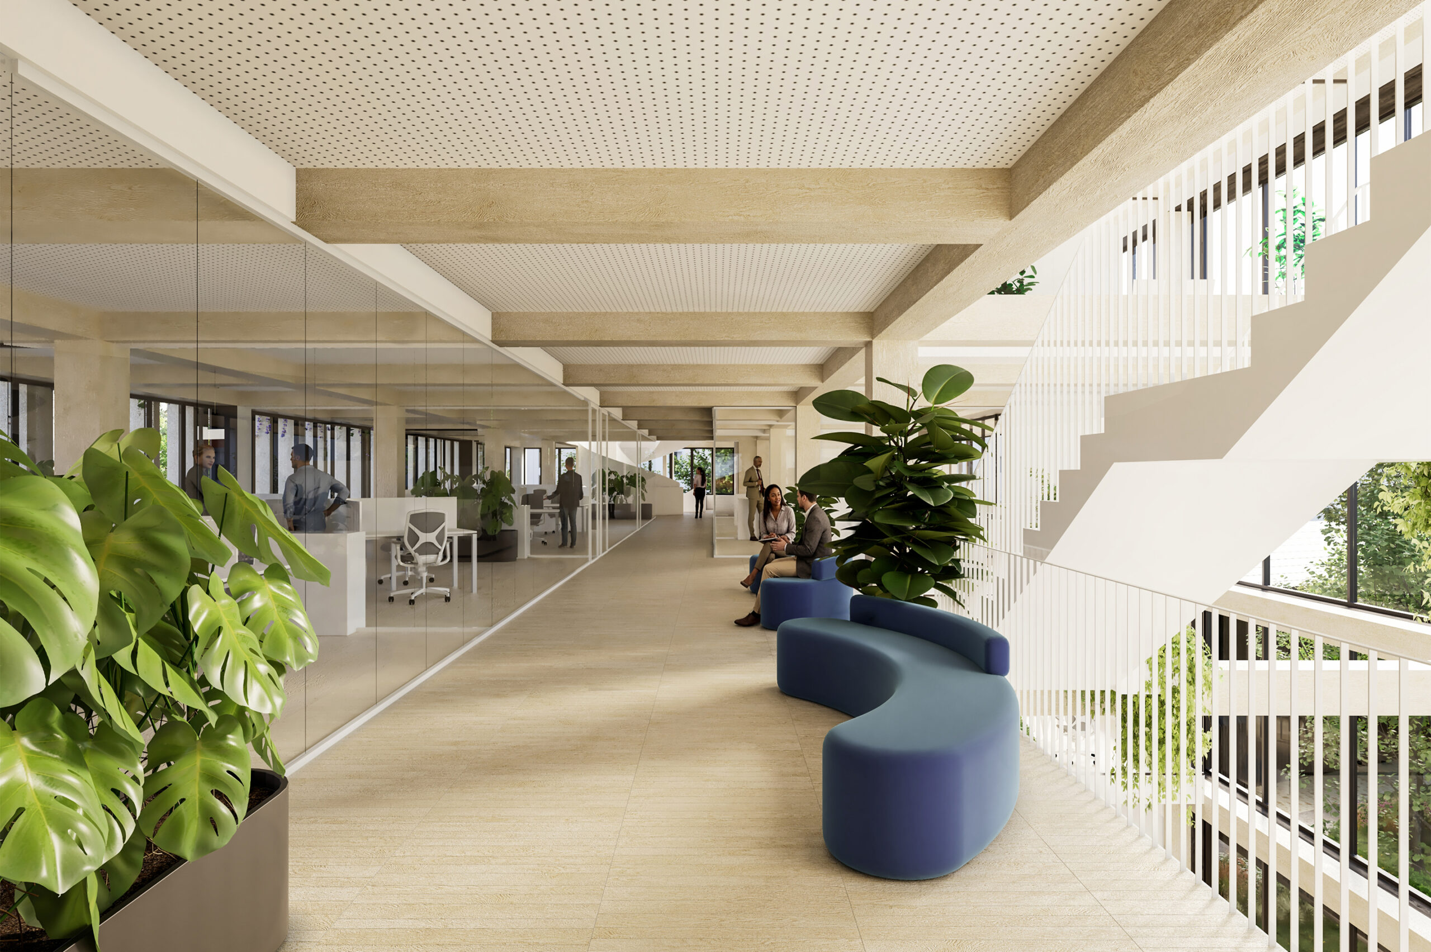
The Casa Magis project won an invited competition and stems from a statement of principle: architecture can be empathetic, gentle, compassionate and benevolent. In the built environment, these ideas resonate in the notion of healing architecture, an architecture that cares: light, proportion, natural materials and the absence of any gesture of dominance over the site.
The studio developed the project following four further principles: biophilia, meaning the centrality of nature; complex simplicity, meaning the avoidance of every superfluous choice through a considered selection of options; collective intelligence (as opposed to artificial intelligence), meaning the cooperation of disciplines such as anthropology, sociology, ecology and botany; and legible architecture, a building that honestly shows how it is made and whom it serves.
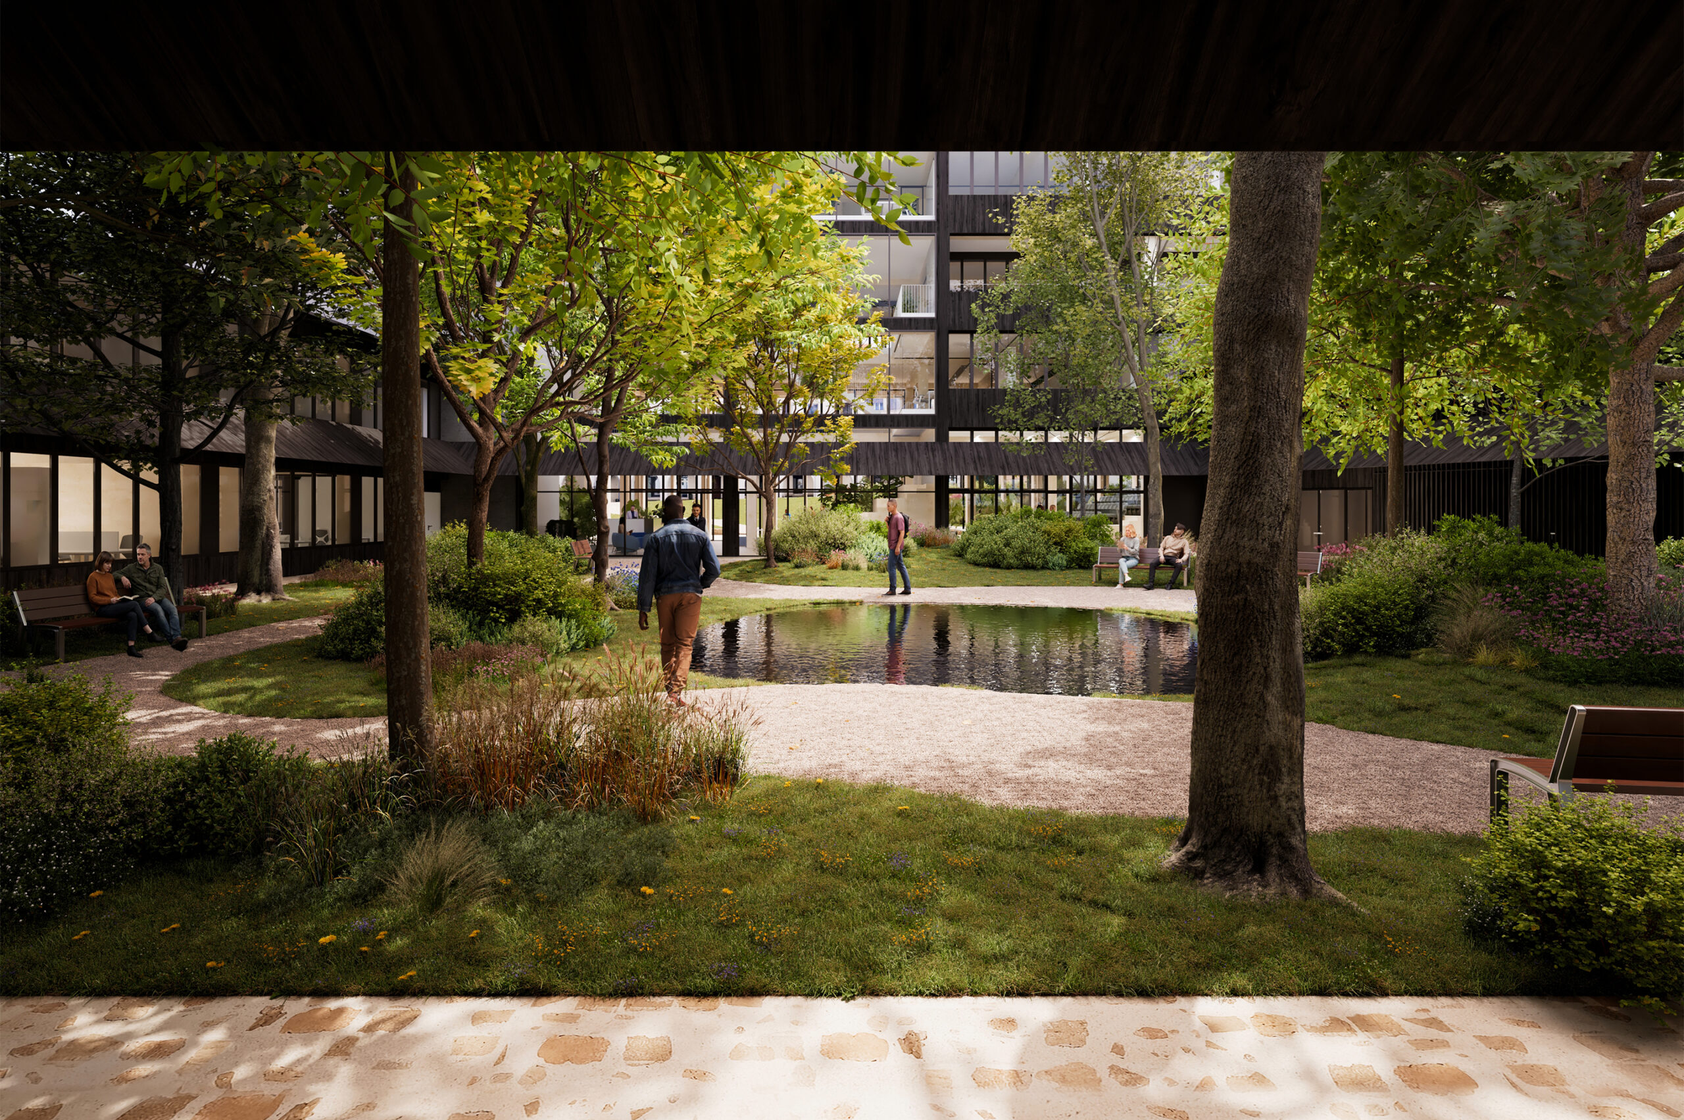
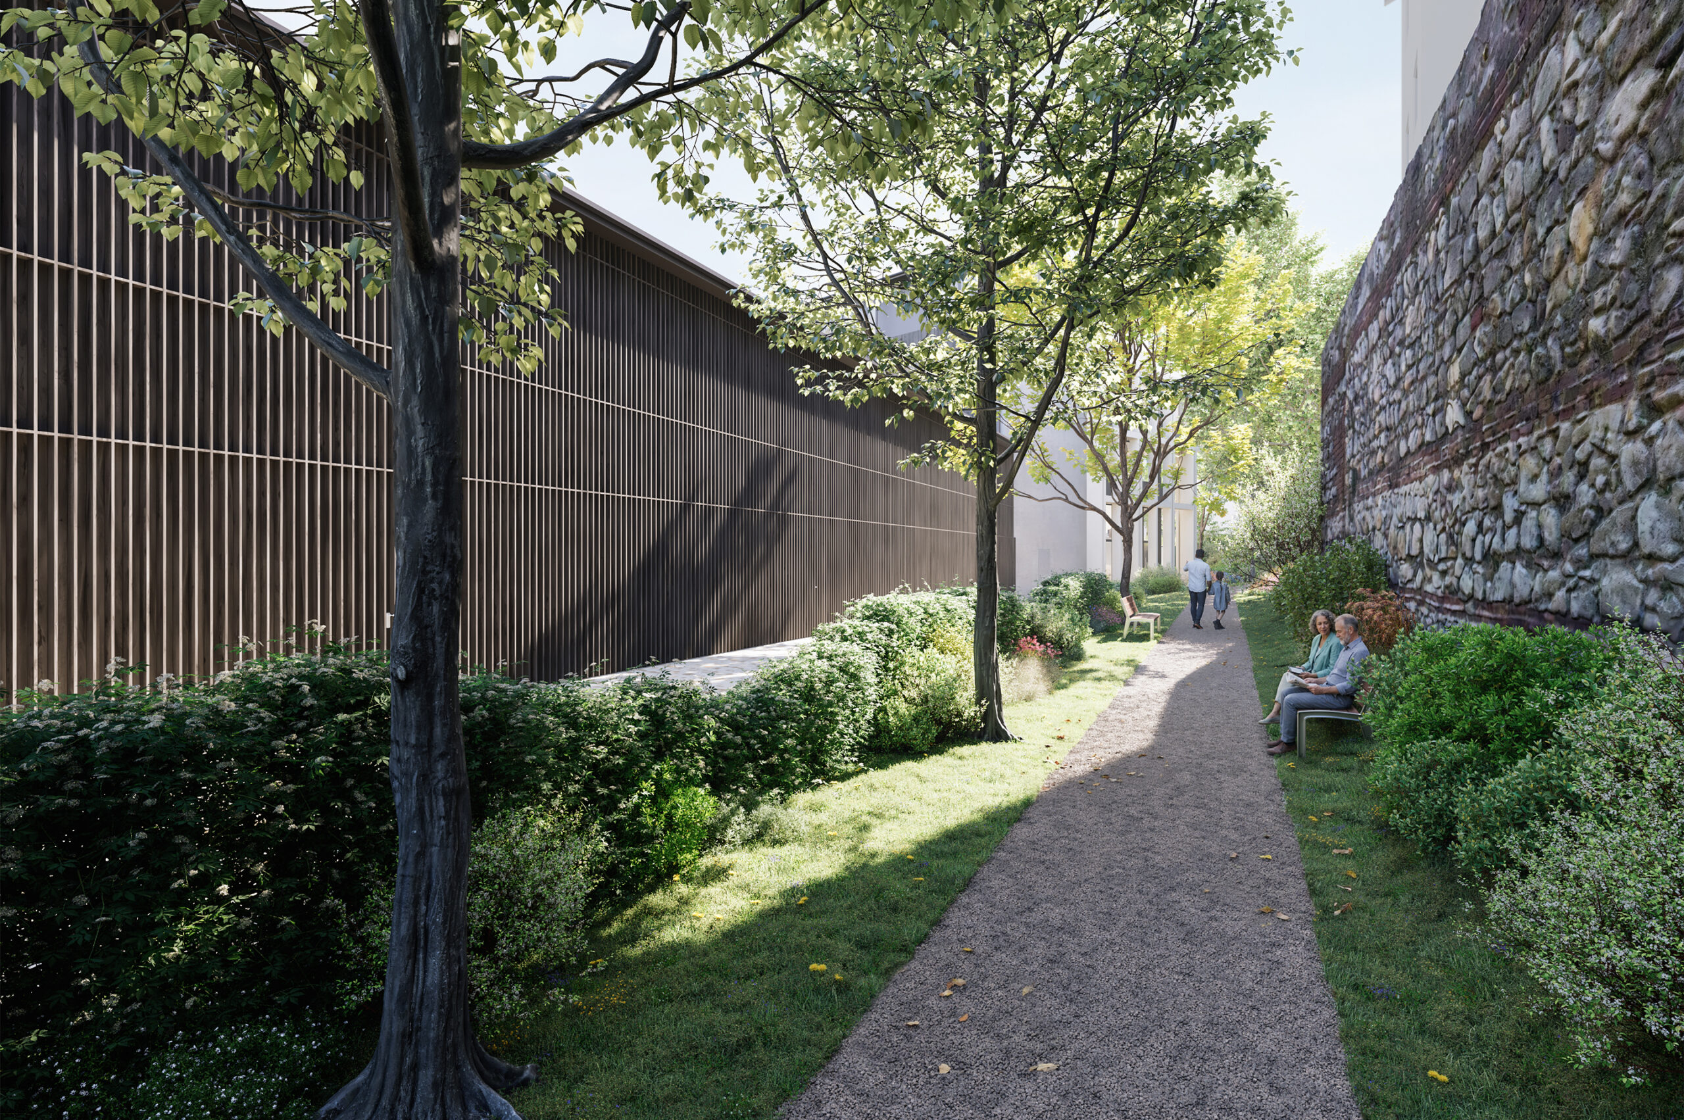
The three building volumes are arranged in a C shape, not around a garden but around a true urban forest, designed to grow and become dense: the underground car parks have been moved to the edges, leaving the centre to the roots of the trees. The forest opens to the north-east, the direction of the prevailing winds, encouraging natural ventilation of the courtyard, and from every position the offices look out onto greenery.
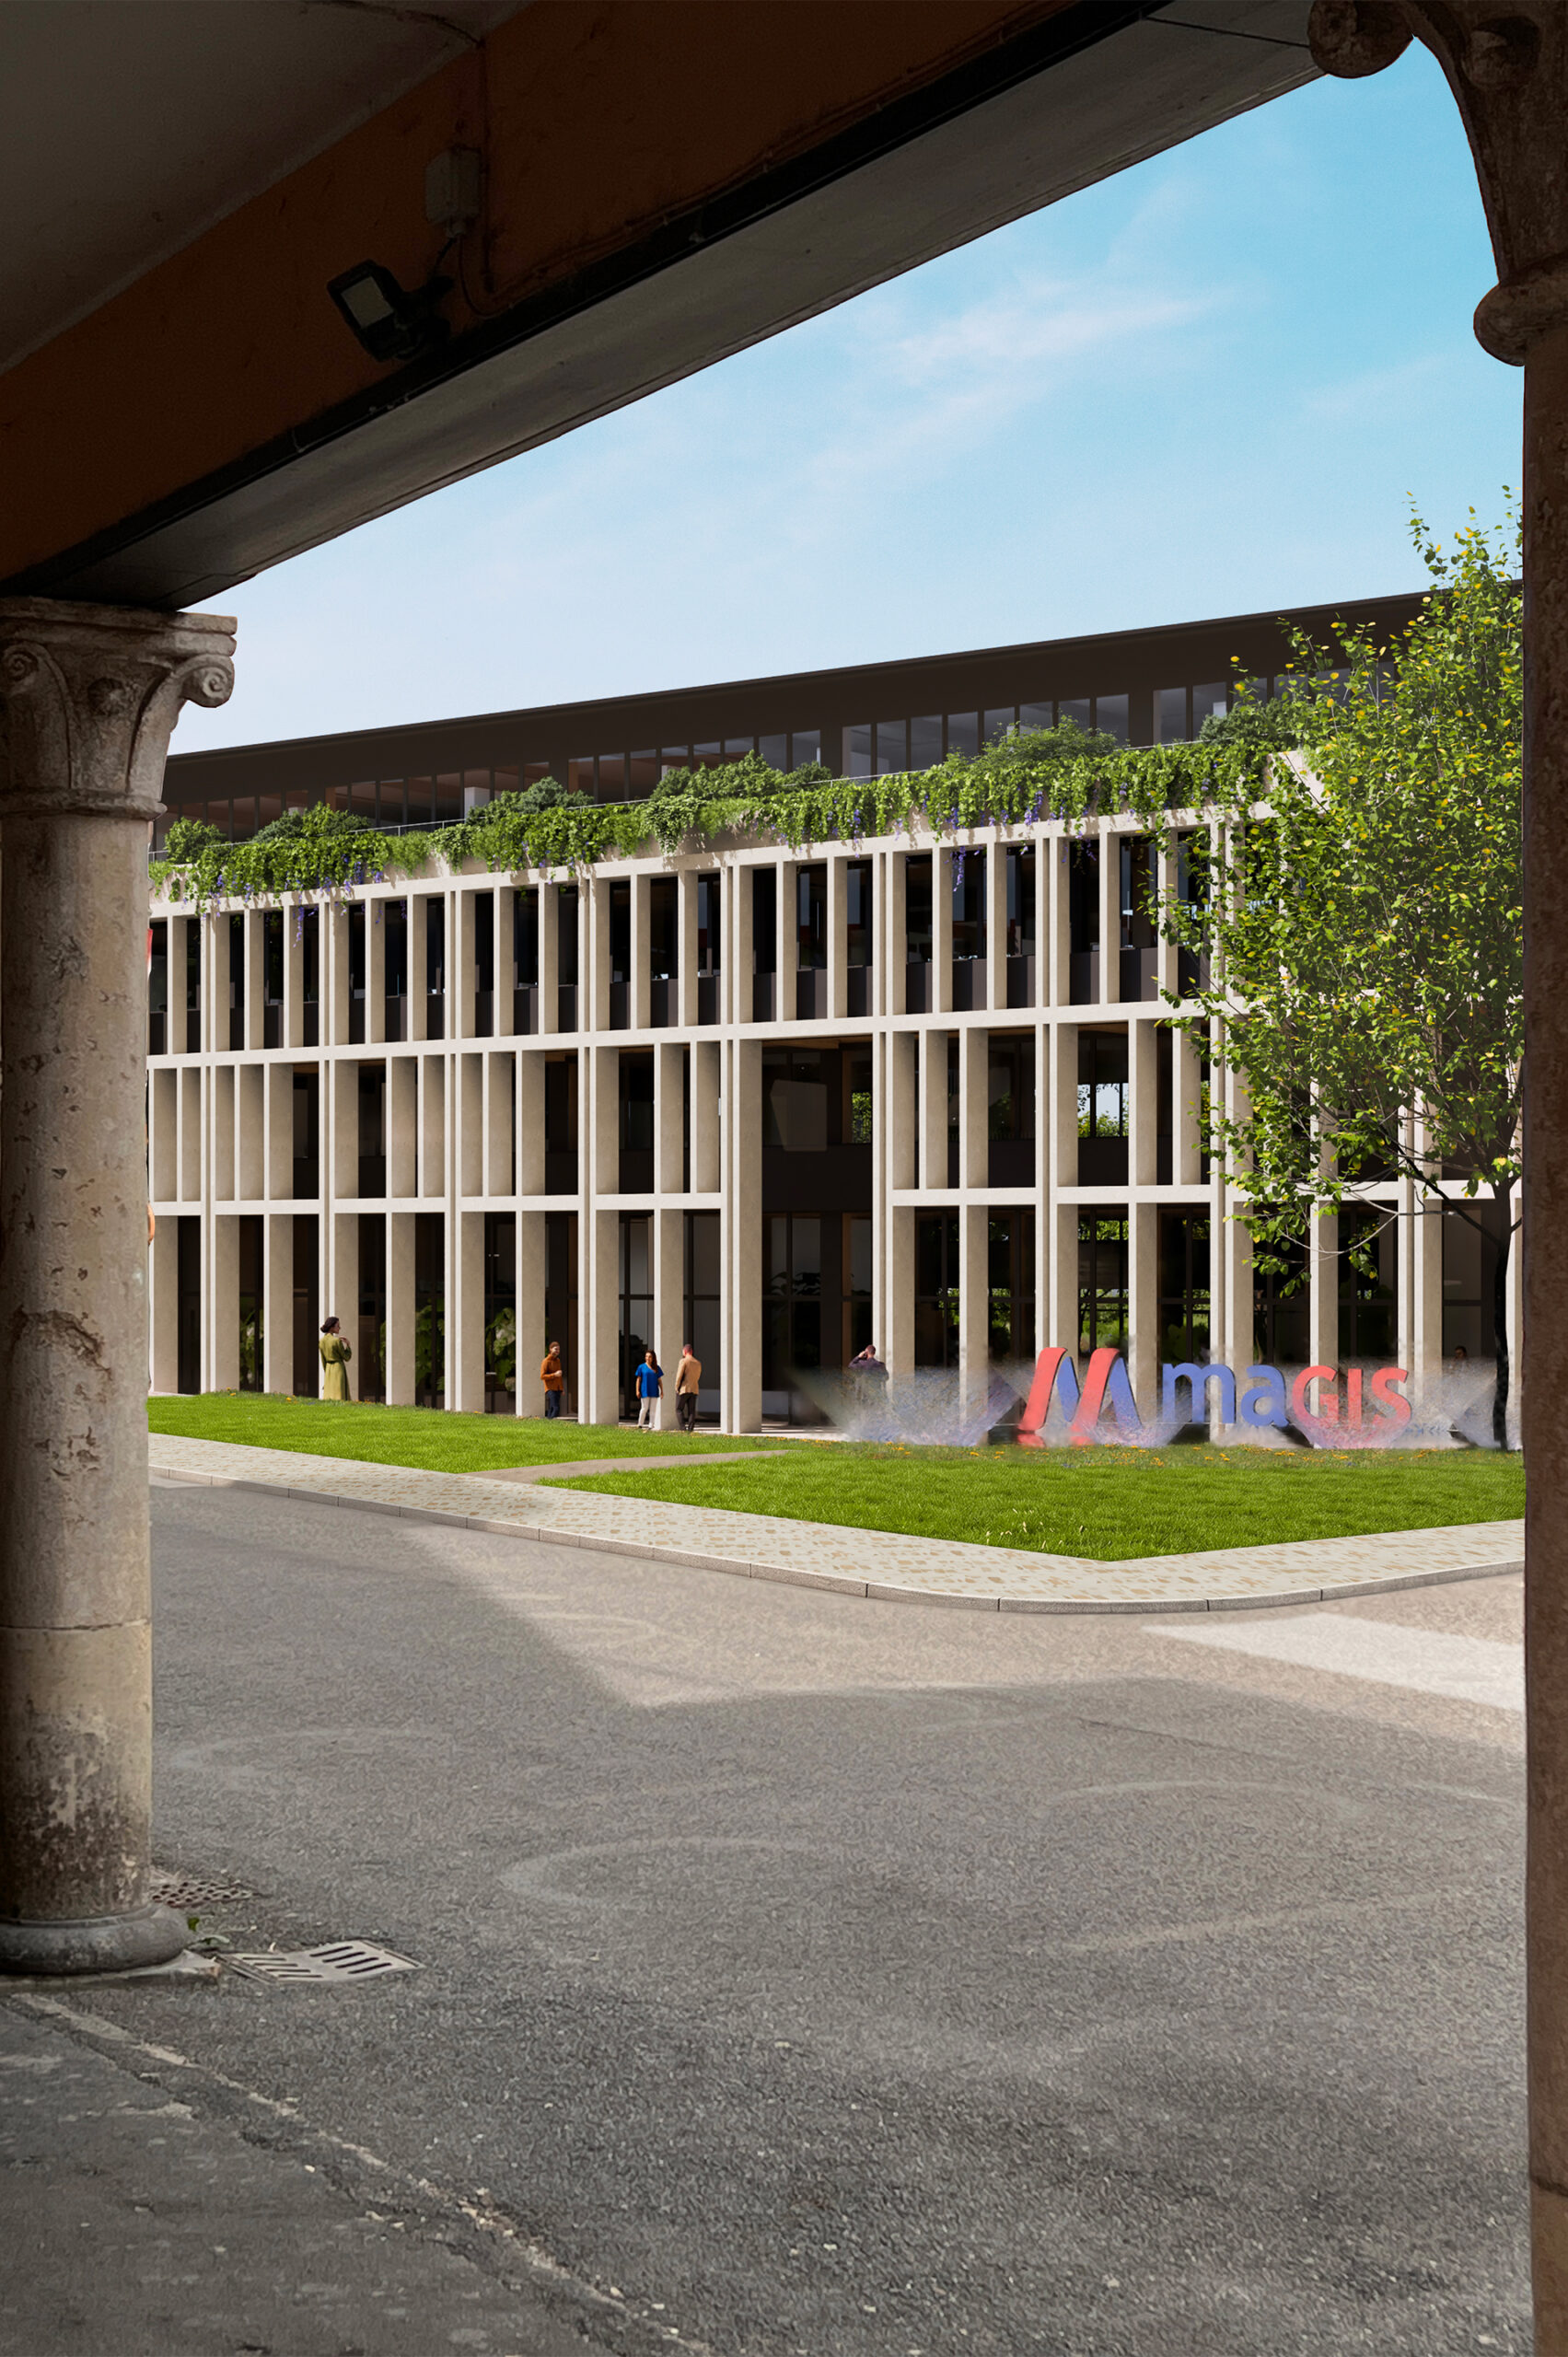
Towards the city, the building steps back: the main volume is set back by more than thirty metres from the street line, making room for a large green square. The arcaded façade has modules derived from the Vicentine foot; on the inner side, the façades are clad in timber slats.
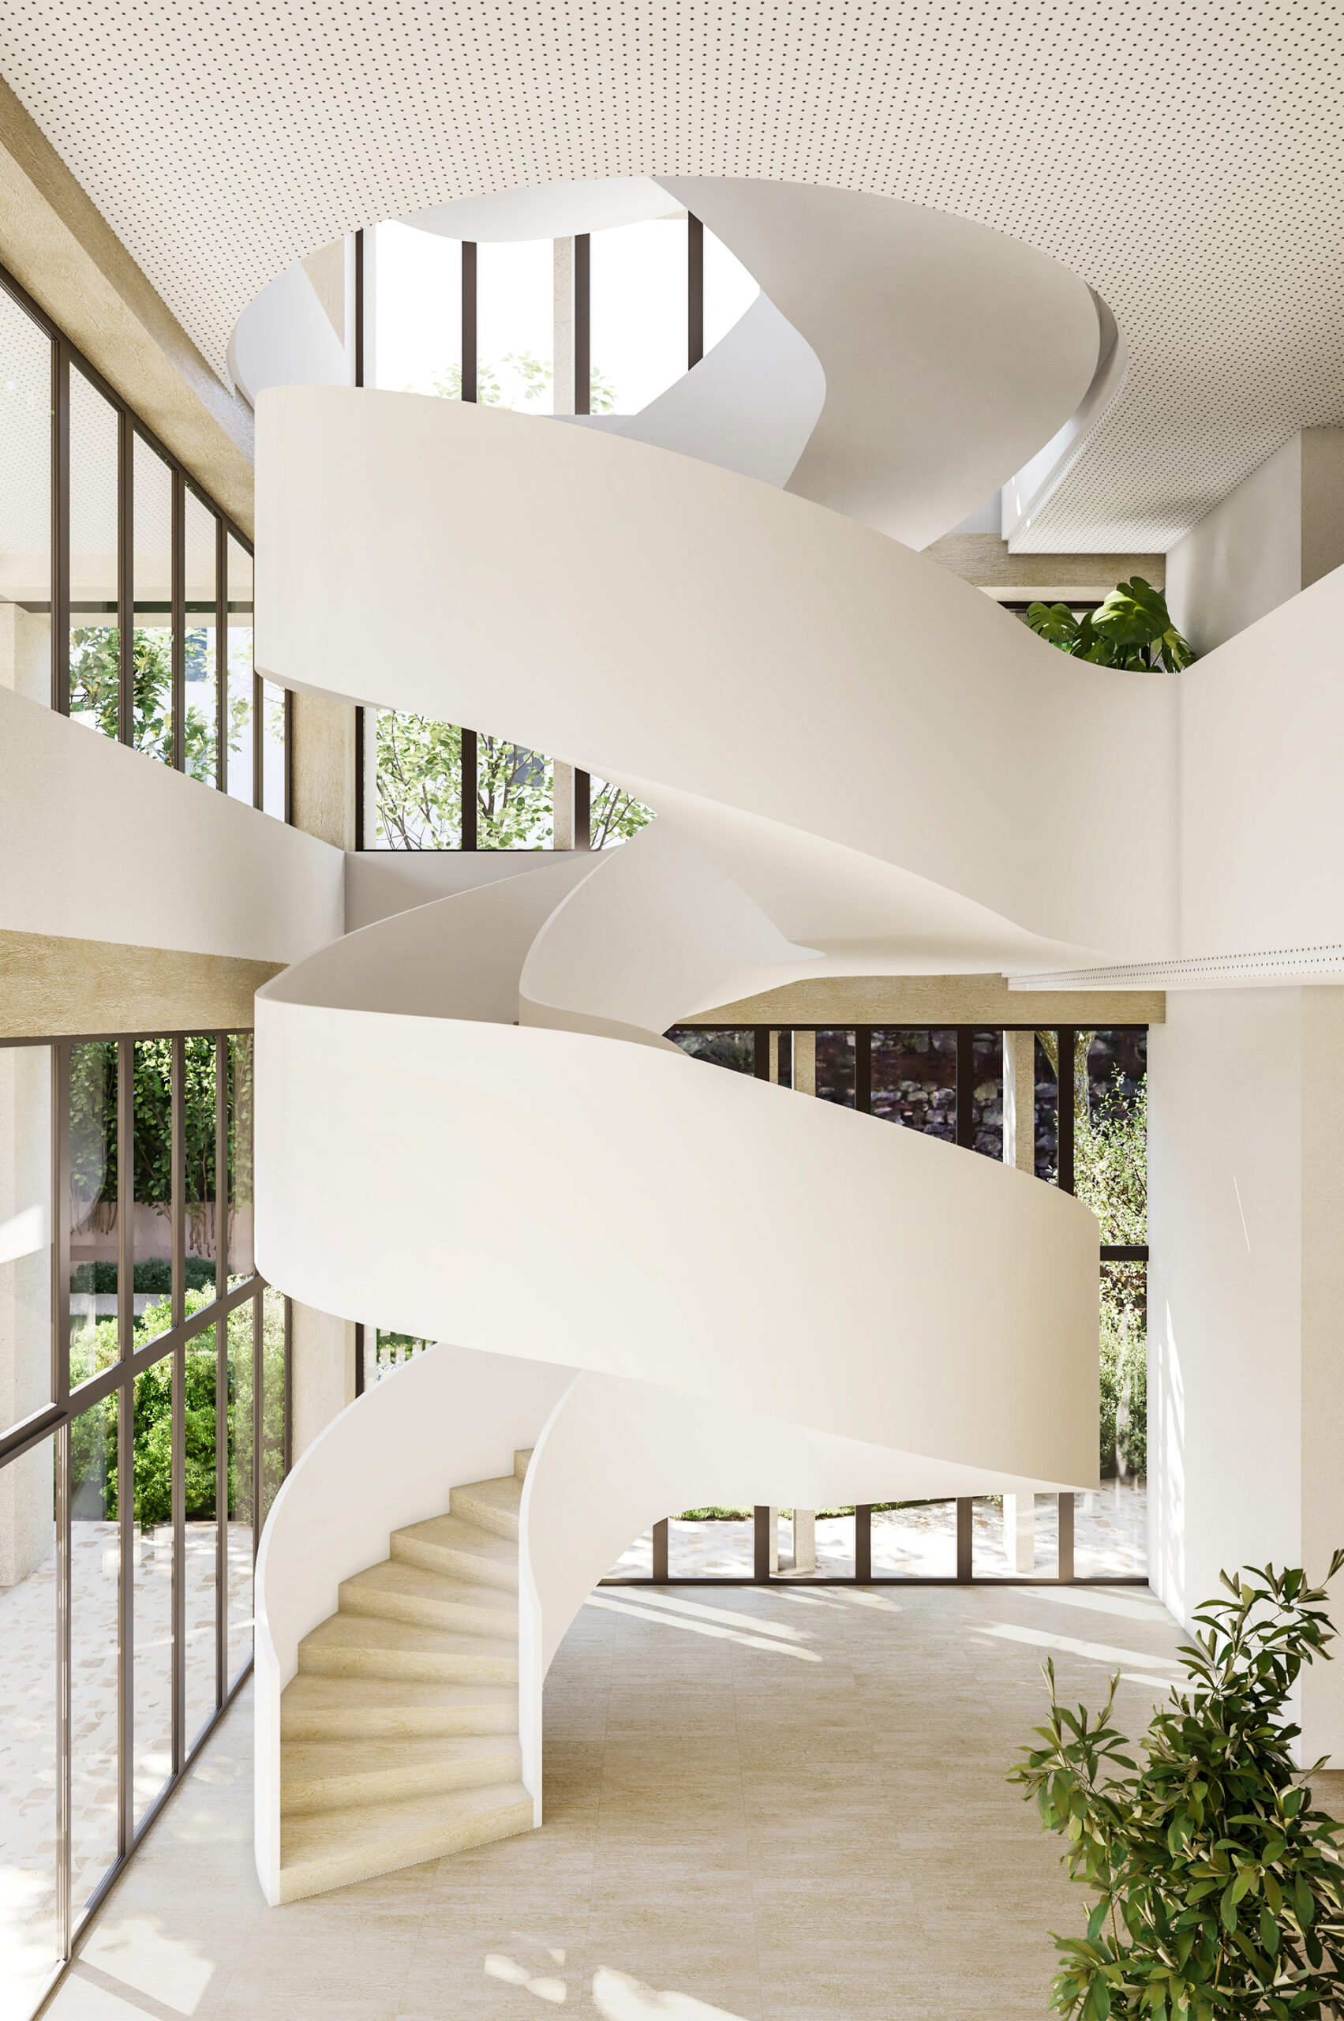
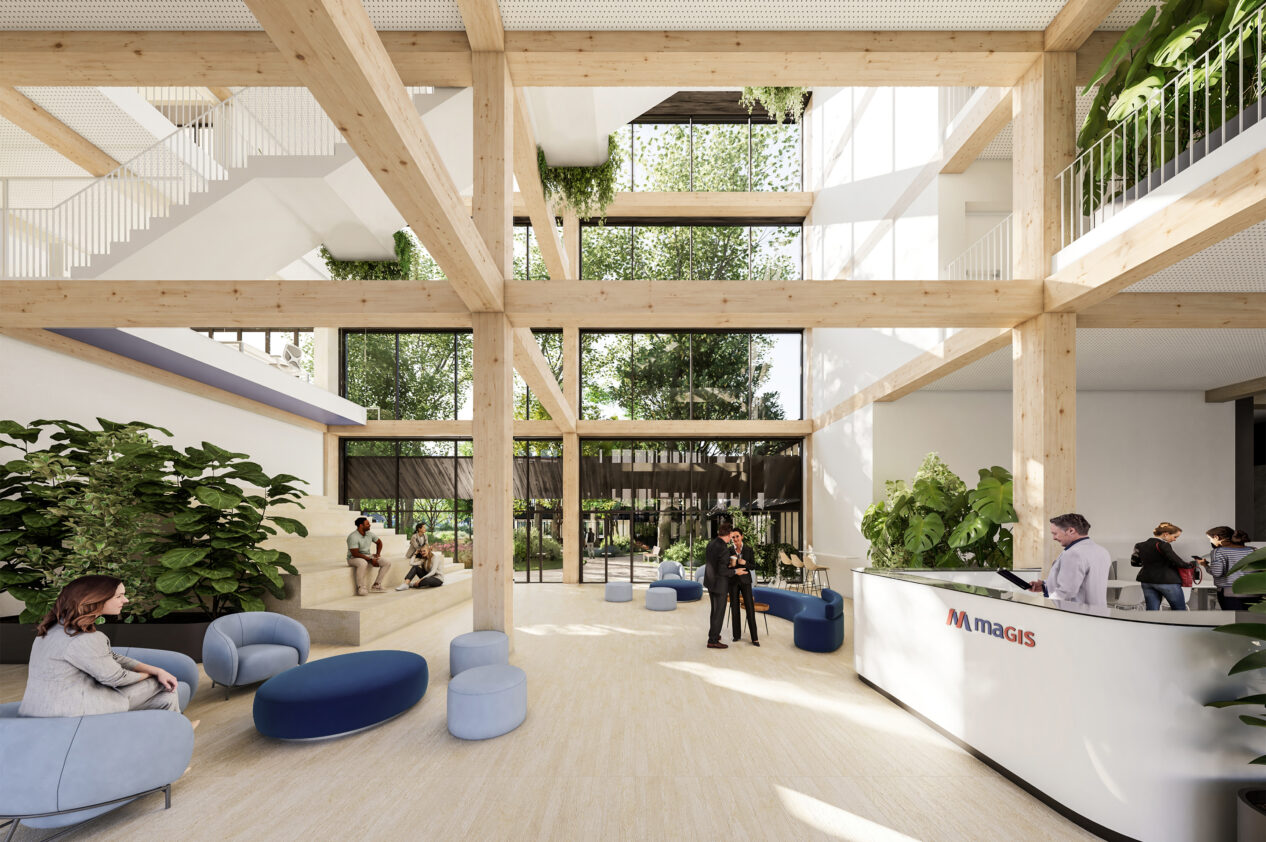
The multi-height atrium, with exposed timber beams and columns, is dominated by a white helical staircase that recalls the spiral of the Magis logo.
Casa Magis is also a place for everyone: it gives back to the city 5,600 m² of public outdoor space, a new route along the Scaliger walls and 1,100 m² for communal activities, including a gymnasium for local schools and a hall with a bistro. The structure is prefabricated timber, with the exception of the underground car park and the stair and lift systems, a choice dictated by the difficult site access through the narrow streets of the historic centre. 82% of the energy comes from renewable sources, the building volume is reduced by about a quarter, and the permeable surface rises from zero to 5,598 m², helping to mitigate the urban heat island effect in one of the city’s hottest areas.